
— Most Popular
House Plans
A curated portfolio of RGB house plans. Each plan is fully personalizable — start with one you love, then refine it with your design consultant.
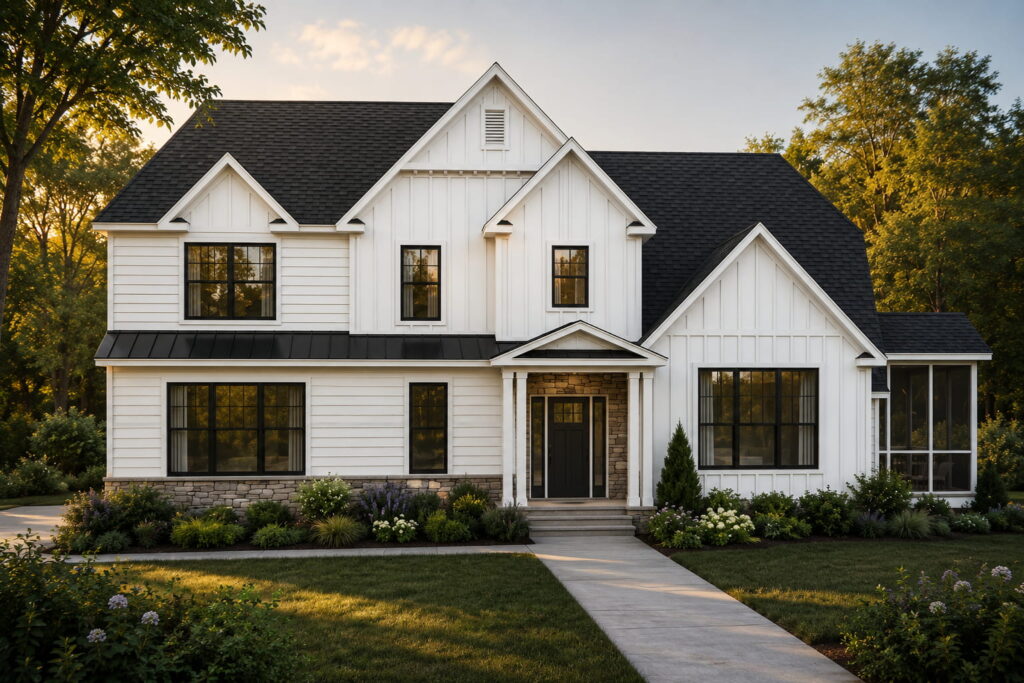
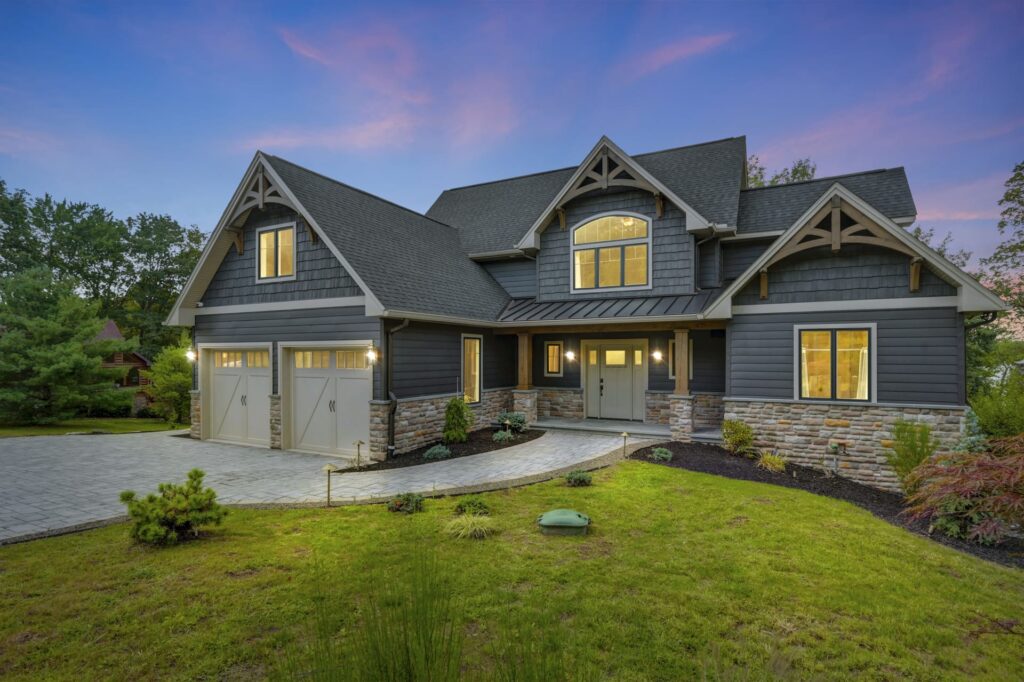
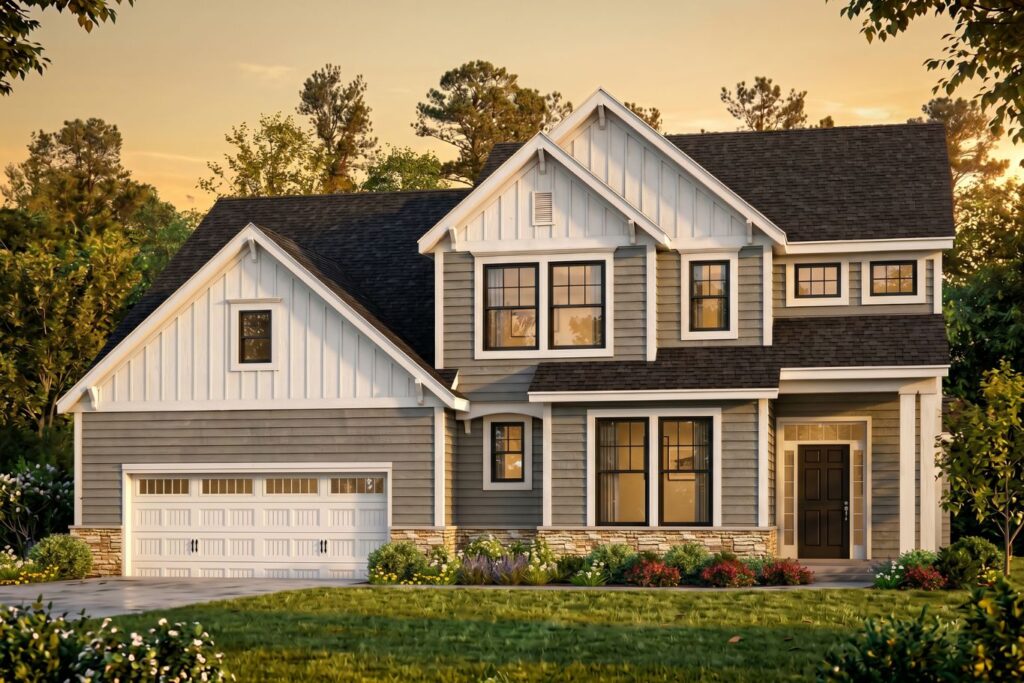
The Chesapeake
What you'll love
Spacious first floor with high ceilings and tons of natural light
View Plan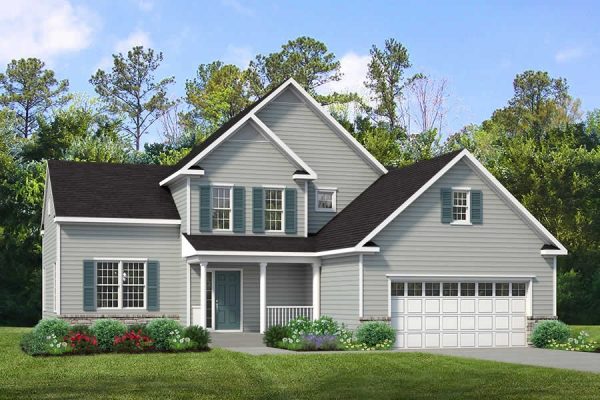
The Cornerstone
What you'll love
Impressive Great Room with a loft on the second floor by the foyer
View Plan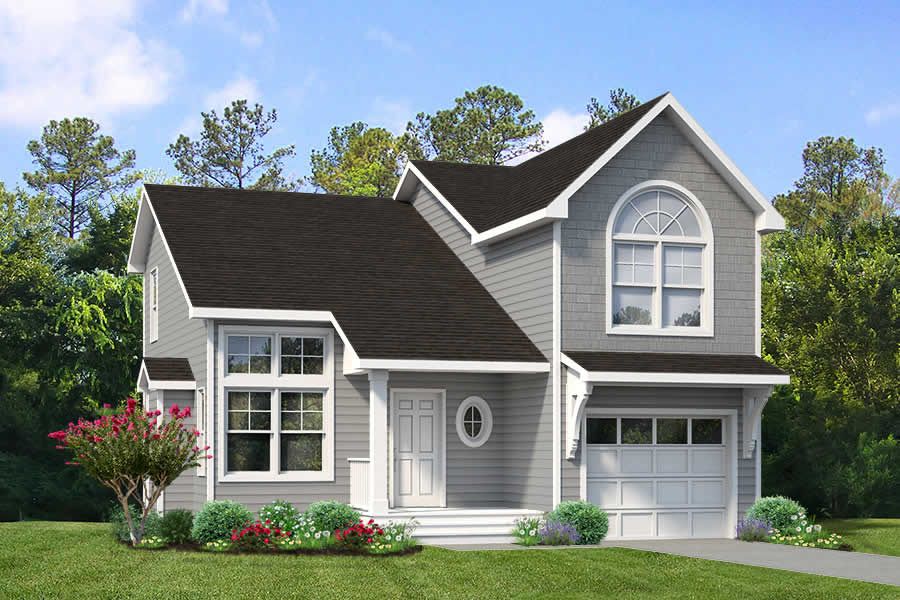
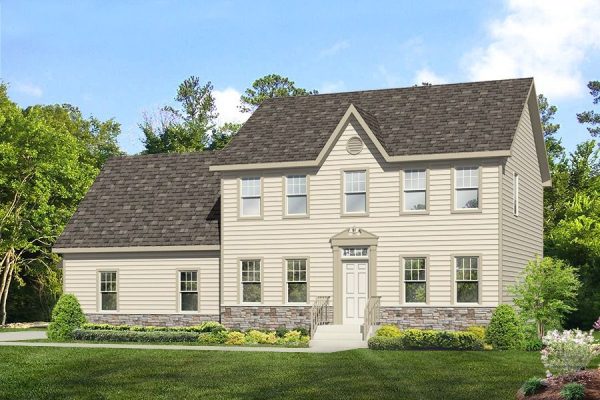
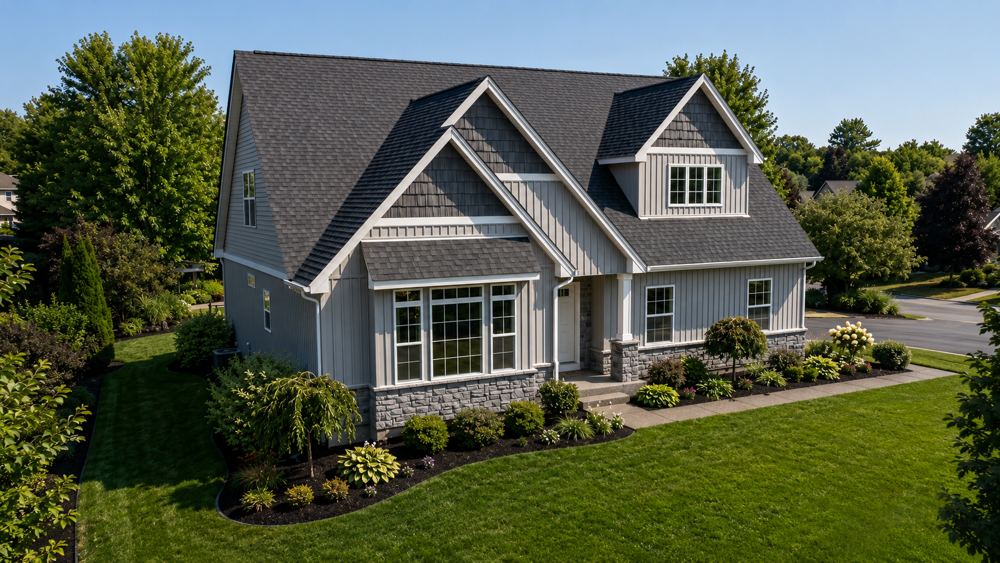
The Fairfield
What you'll love
Great kitchen layout & pantry. A wonderful first-floor-living home
View Plan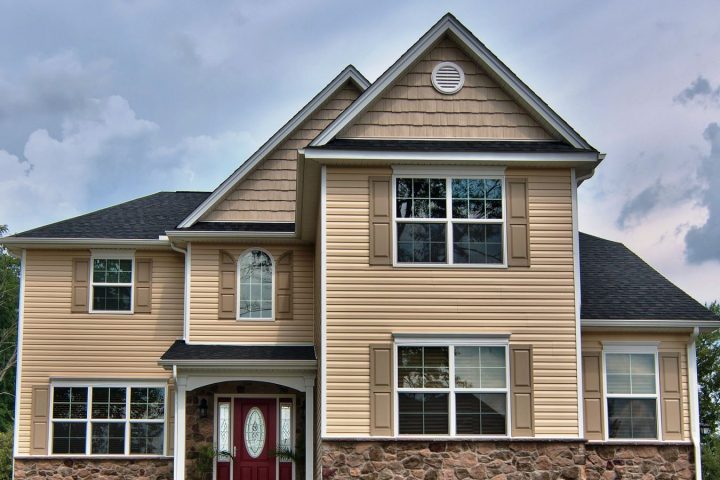
The Georgia
What you'll love
Sunroom off the kitchen, alongside the back deck and Great Room — ideal for family gatherings
View Plan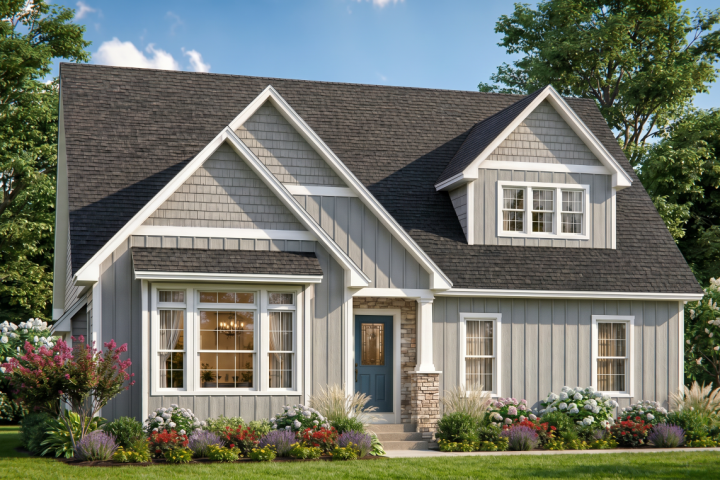
The Fairfield II
What you'll love
High ceilings, tons of natural light, and amazing open space
View Plan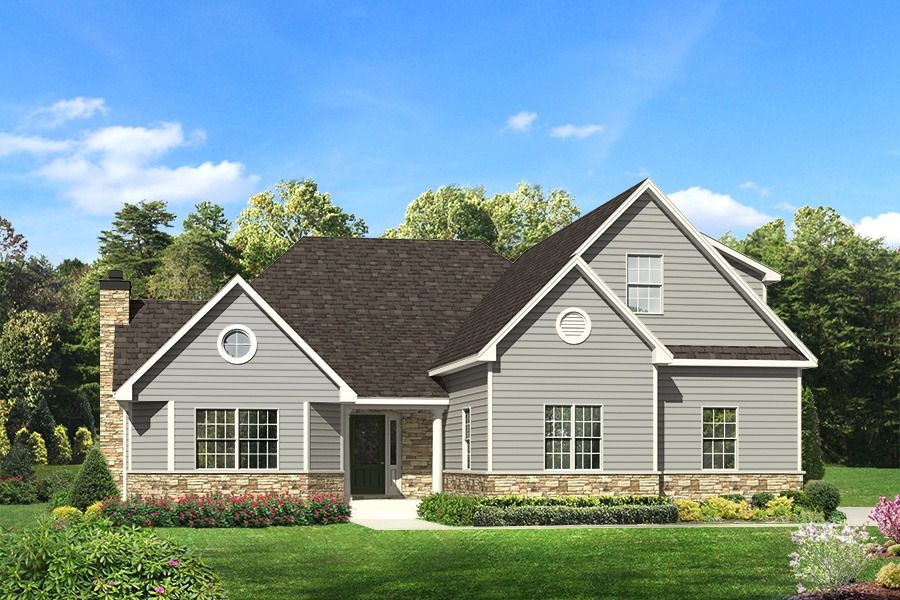
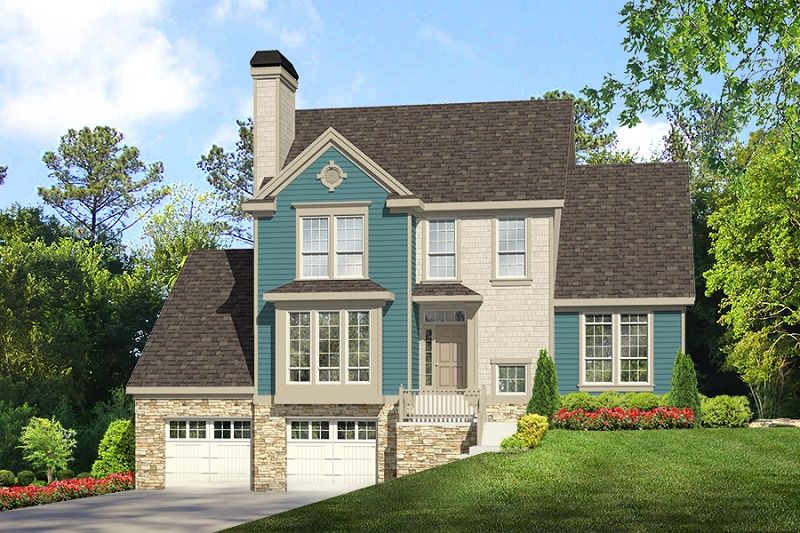
The Hillview
What you'll love
Gorgeous open floor plan, plus two more rooms on the 1st floor.
View Plan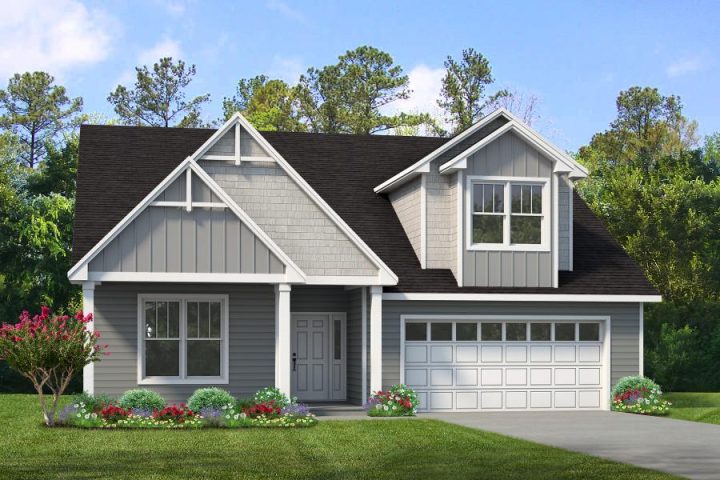
The Ivy Cottage
What you'll love
The fabulous kitchen and dining area is the hub of this new home. You will also enjoy the dedicated baths for each room.
View Plan— Make it yours
Personalize a plan with one experienced team.
Every RGB plan is a starting point. Tell us how you want to live, and we'll refine the layout, materials, and finishes with you.