
— Most Popular
House Plans
A curated portfolio of RGB house plans. Each plan is fully personalizable — start with one you love, then refine it with your design consultant.
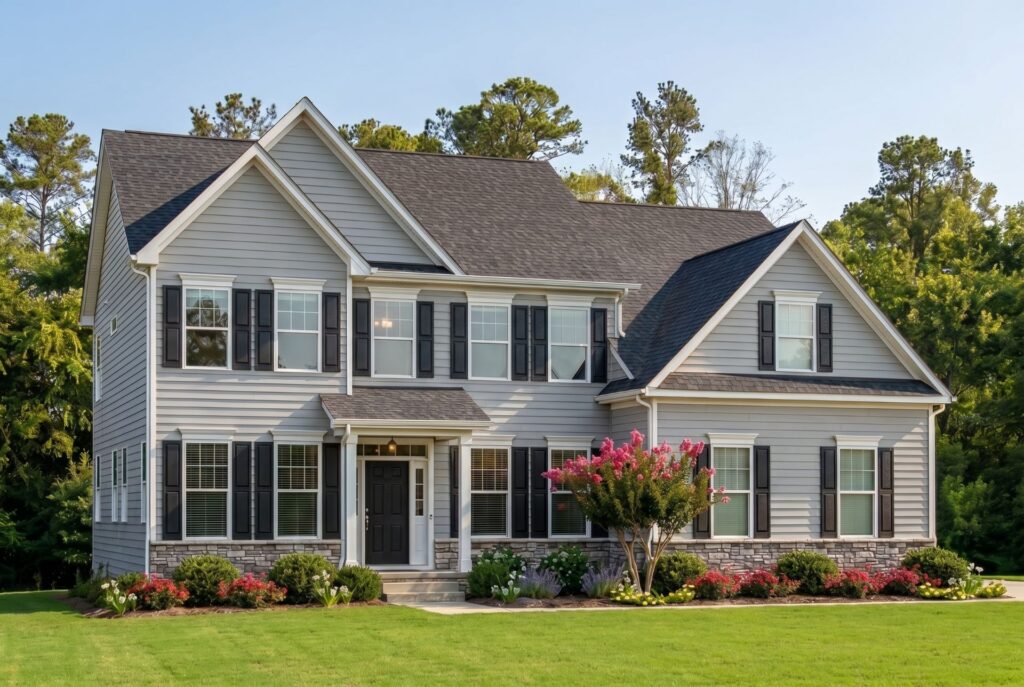
The Jamison
What you'll love
9-foot ceilings on the first floor, with formal living and dining rooms.
View Plan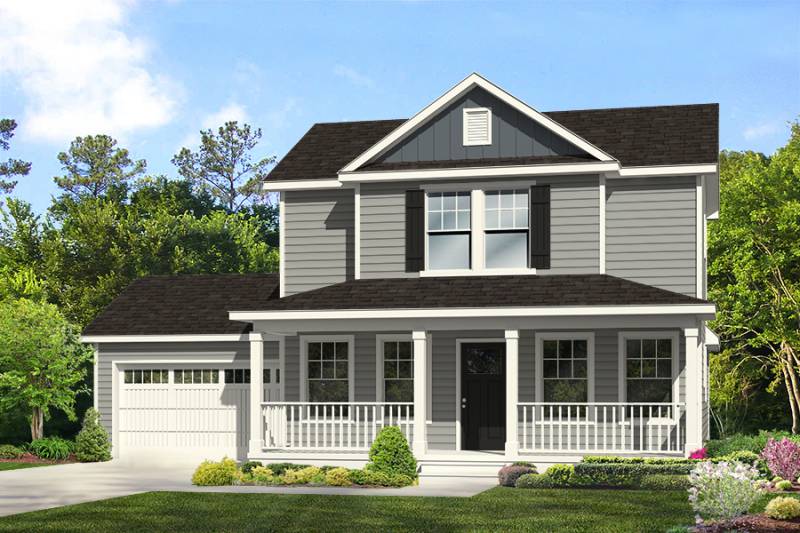
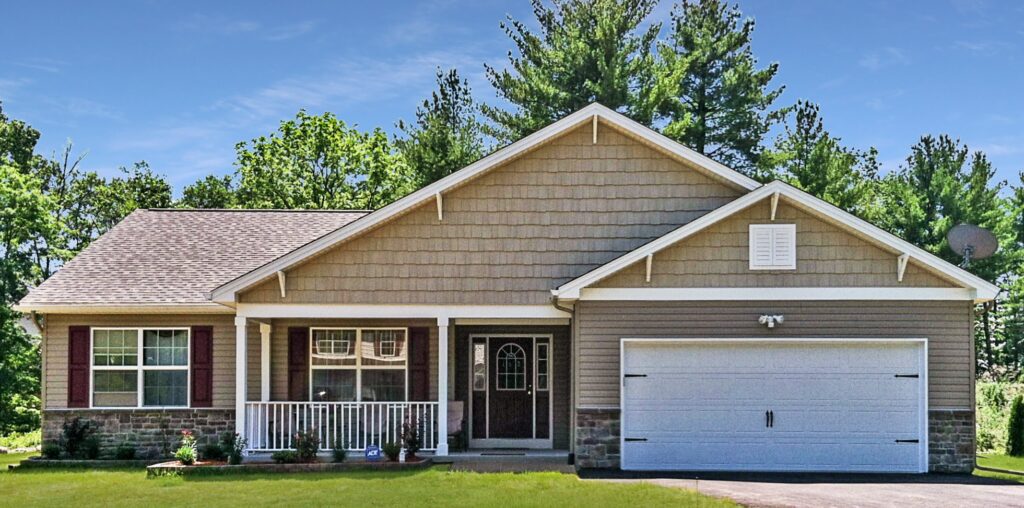
The Lexington
What you'll love
Efficient first floor living in a ranch. Master suite offers a full bath and walk-in closet.
View Plan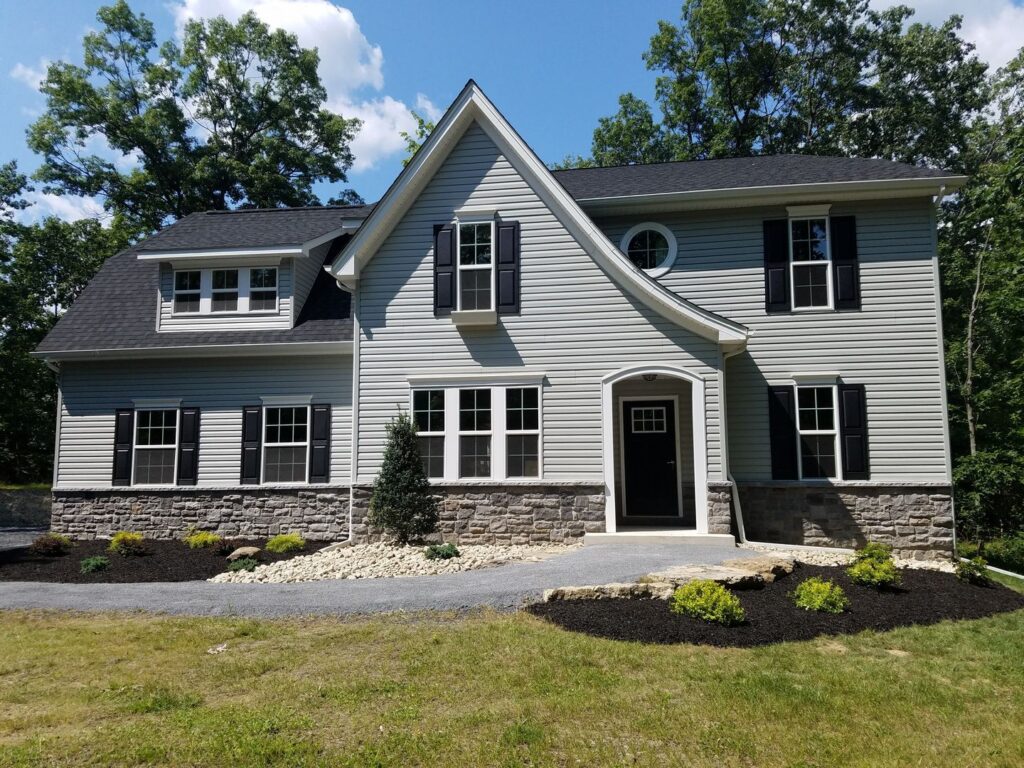
The Madison
What you'll love
Formal dining room and study, his & hers closets in master suite.
View Plan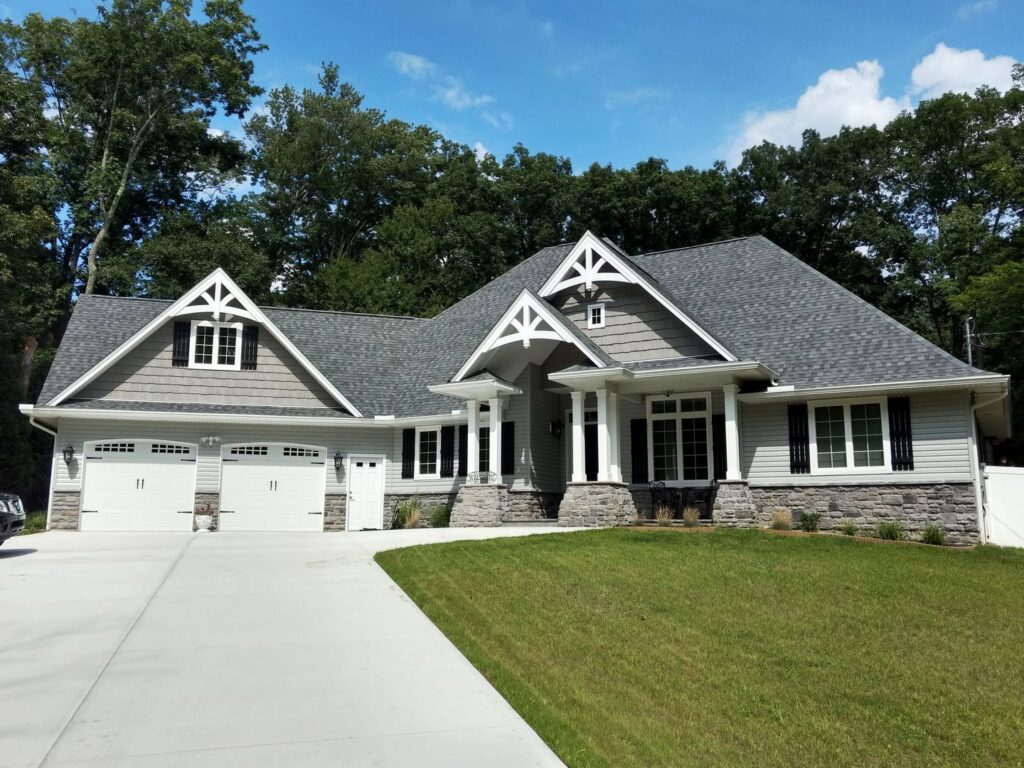
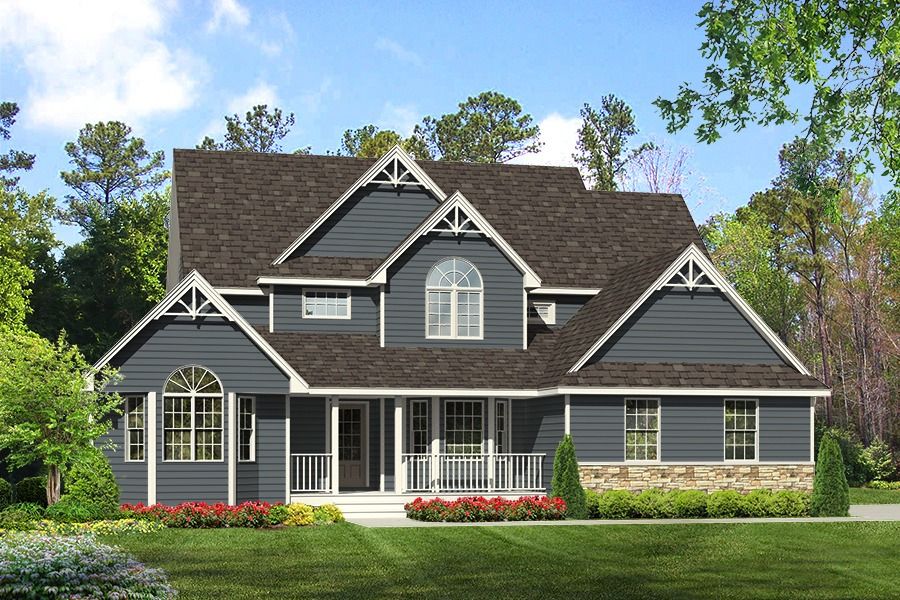
The Riverside
What you'll love
Hearth room within the kitchen & dining space, keeping the home nice and cozy!
View Plan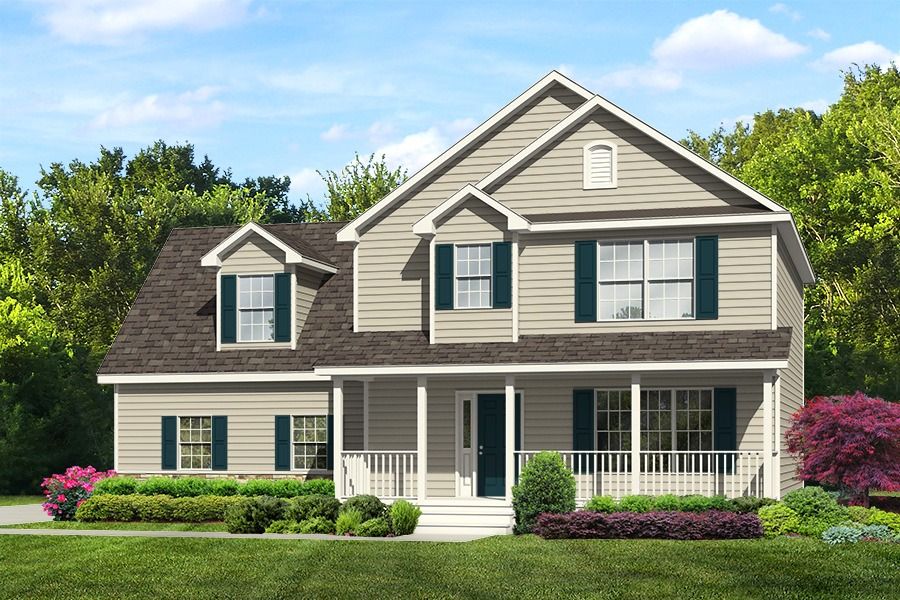
The Sampson
What you'll love
Convertible from 3 to 4 bedrooms. Spacious open concept first floor.
View Plan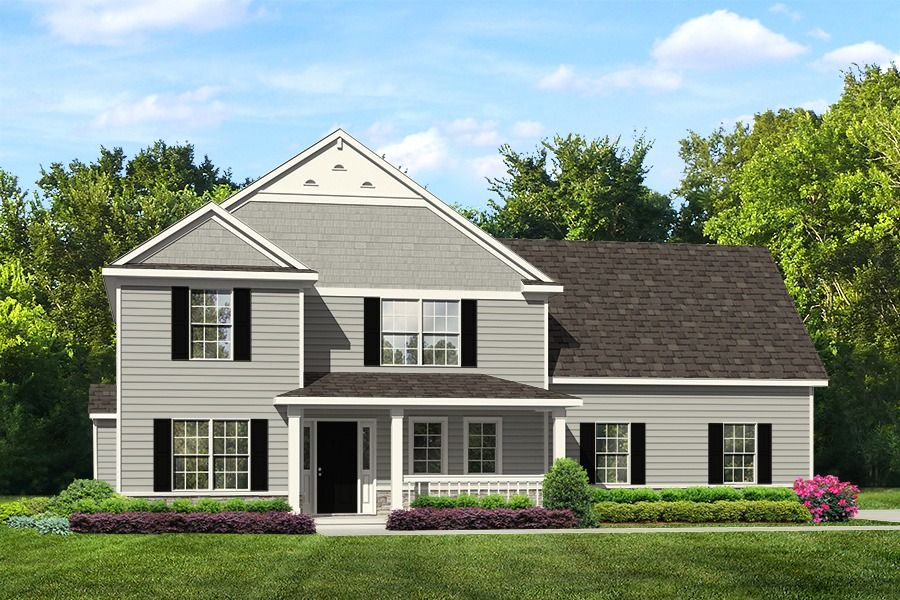
The Saratoga
What you'll love
Beautiful open floor plan, plus a private study on the first floor.
View Plan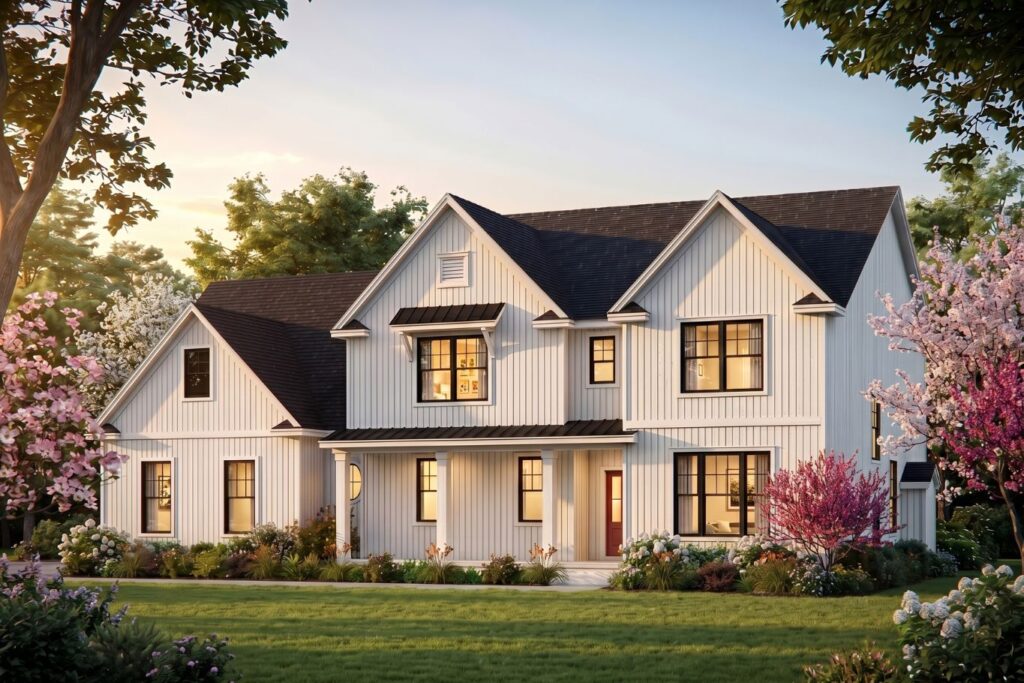
The Snydersville
What you'll love
Massive open space in living, dining and kitchen. Sitting area in master bedroom.
View Plan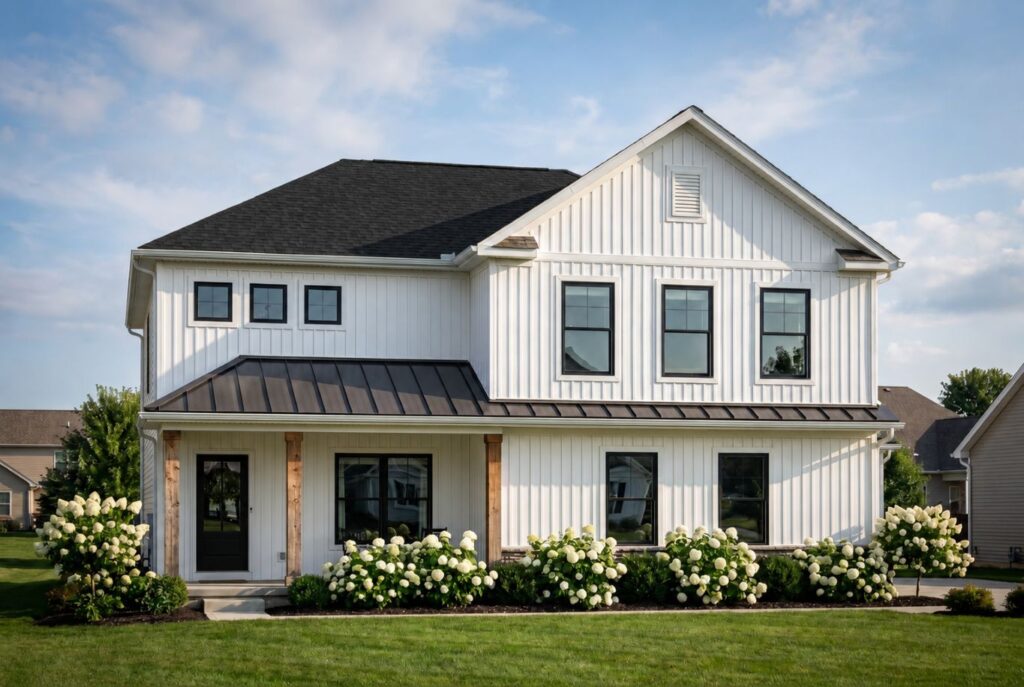
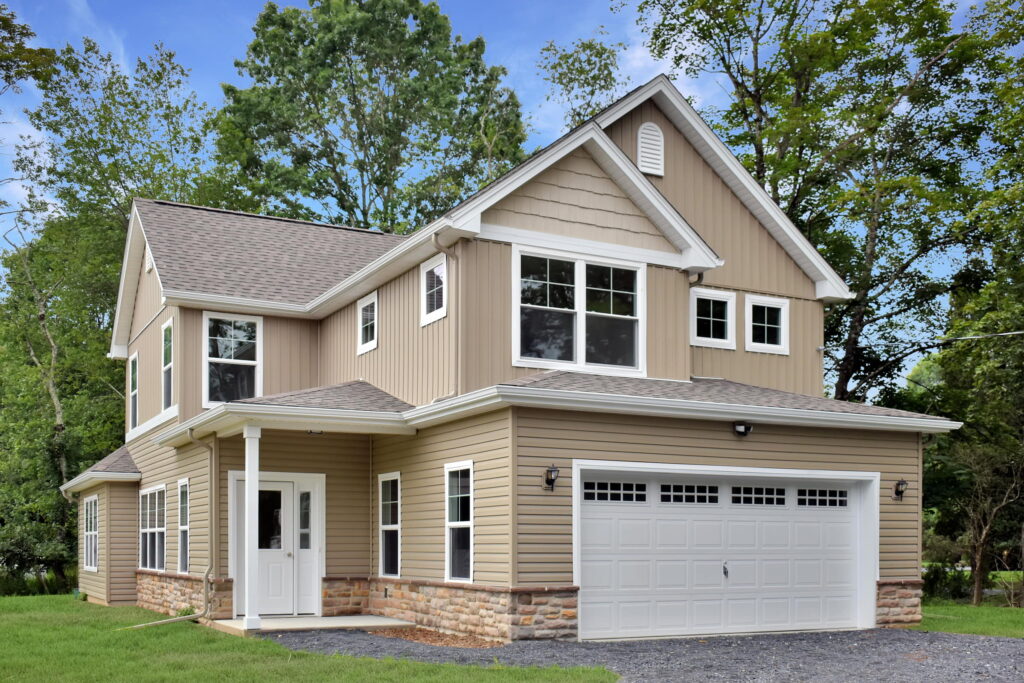
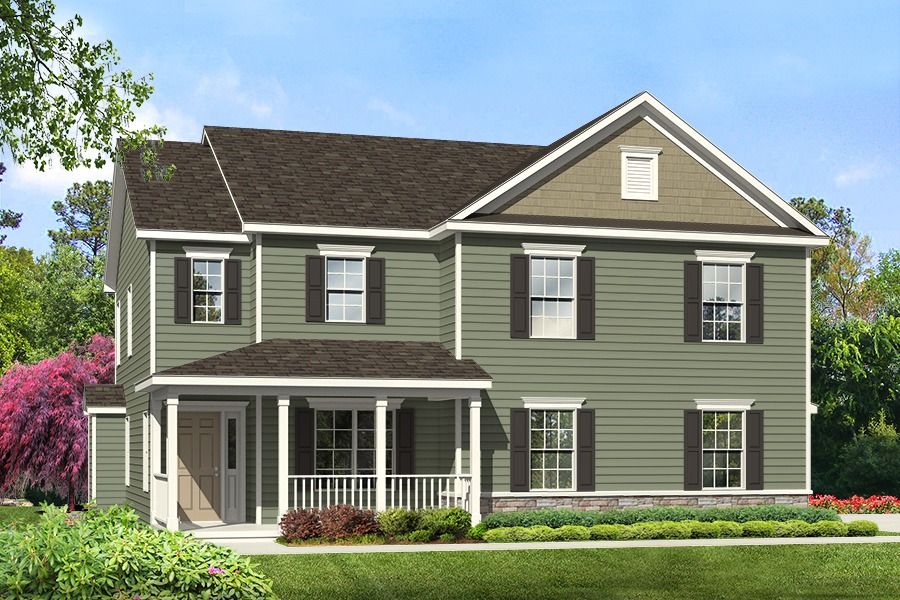
The Van Buren
What you'll love
Luxurious Master Suite with Sitting Room and His & Hers Closets.
View Plan— Make it yours
Personalize a plan with one experienced team.
Every RGB plan is a starting point. Tell us how you want to live, and we'll refine the layout, materials, and finishes with you.