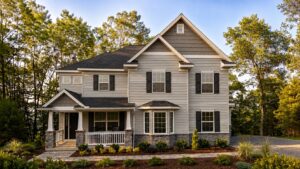
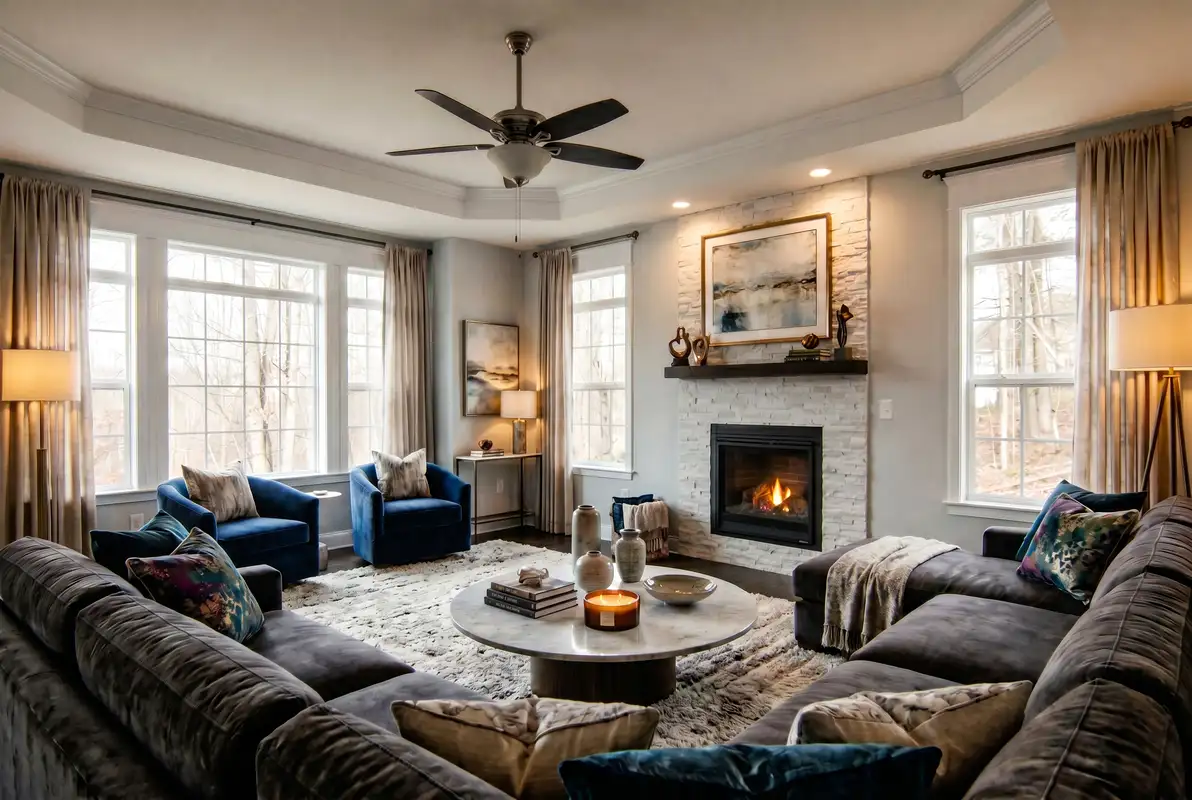
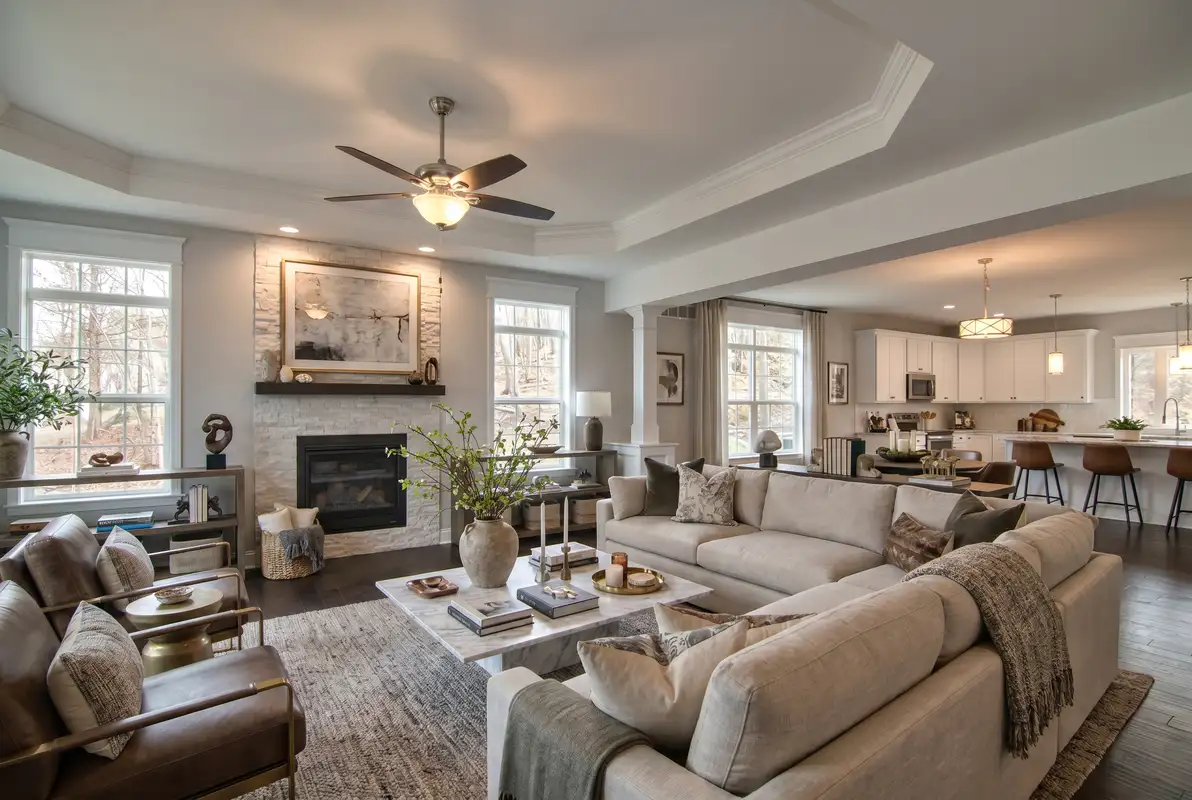
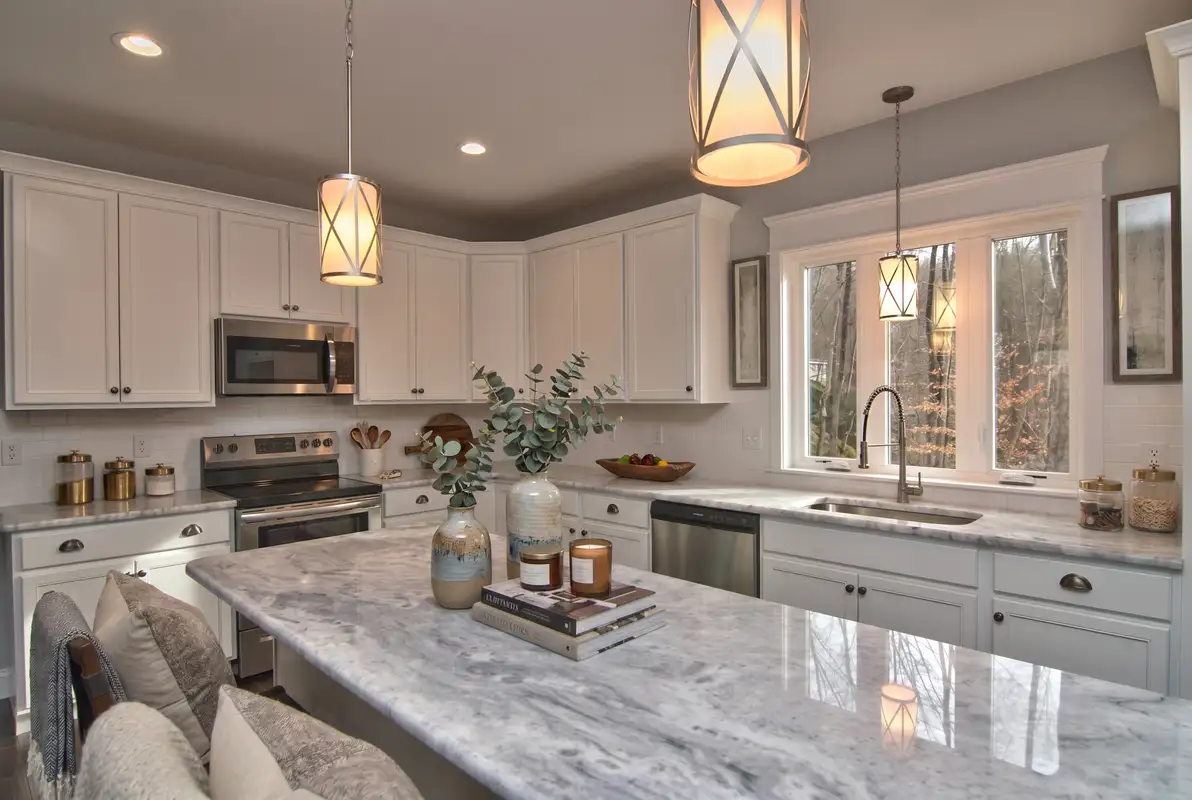
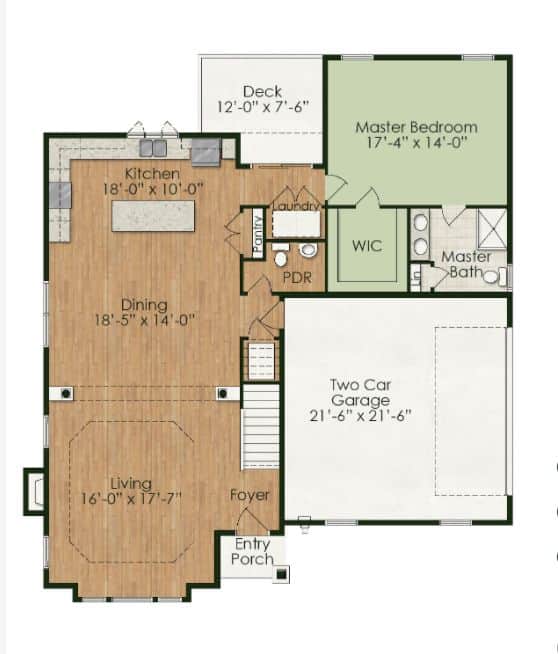
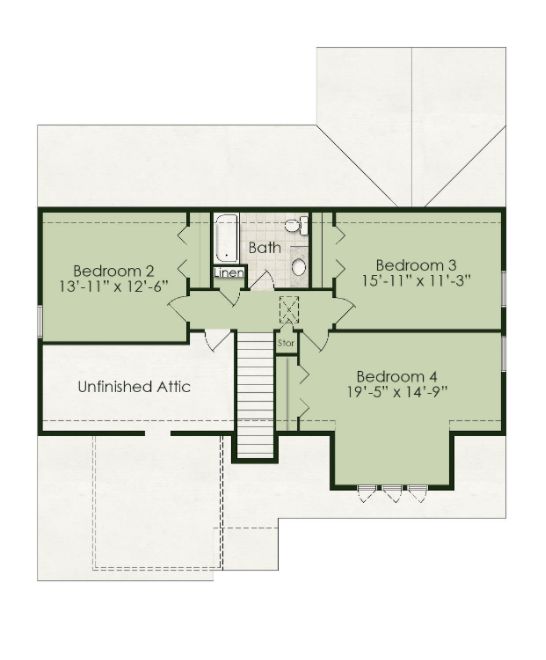
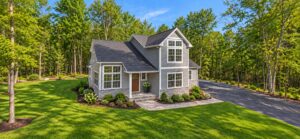
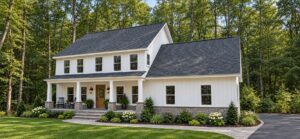
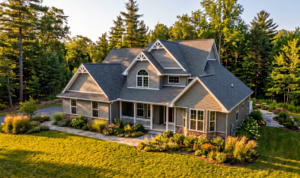
The Fairfield II is part of the RGB portfolio of personalizable house plans. Speak with an RGB consultant for the full floor plan, elevation options, and material selections.
"Renderings are artistic representations and may show upgrades or optional features that aren't included in standard pricing. Please speak with an RGB Design Consultant to confirm that the features you want are included in your quote."
By submitting your information you agree to our privacy policy. We use your details only to respond to your inquiry, never sold or shared outside of RGB.