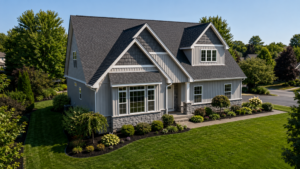
The “Vista View”
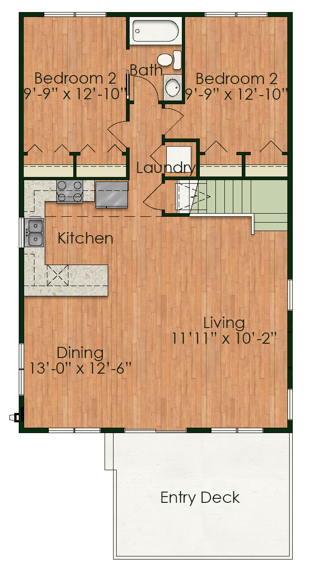
2,623 SF · 2 BR · 2.5 Bath

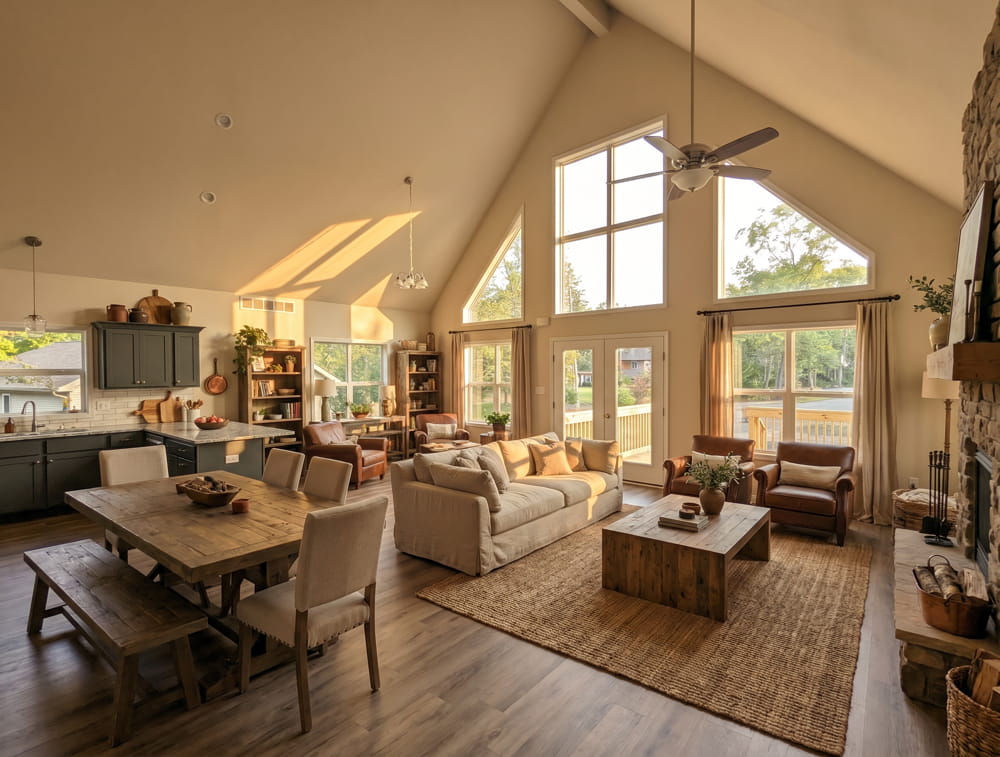
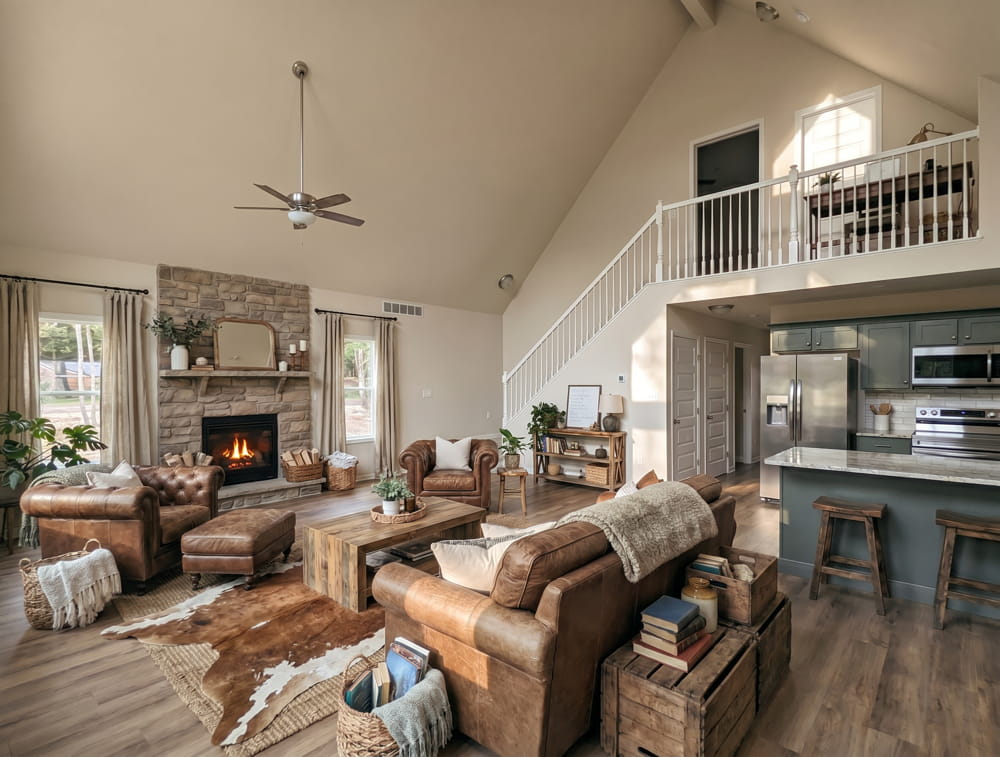
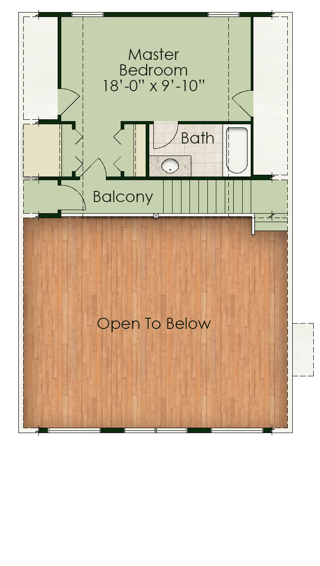
Inside, the massive vaulted ceiling creates an open, impressive main living space that feels both spacious and inviting. The first-floor owner’s suite offers comfort and convenience, while the upper-level balcony overlooks the great room and adds to the home’s dramatic character.
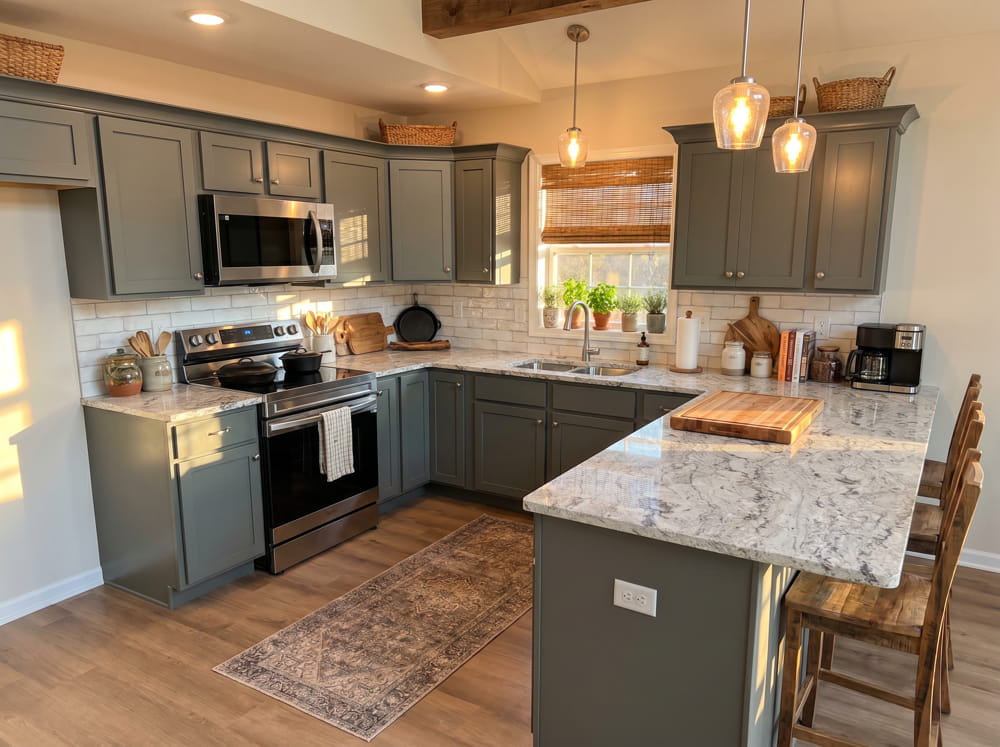
This plan can be finished with an attached 1 or 2 car garage, with or without a breezeway, or a garage under. A wood-burning or gas fireplace, complete with a large stone mantle as the centerpiece of the living area. High End American made kitchen cabinets which can include Quartz countertops, an expansive deck, and hardwood floors. This flexibility makes the Alpine easy to tailor to your lifestyle and create a home that feels modern, warm, and perfectly suited for mountain living.