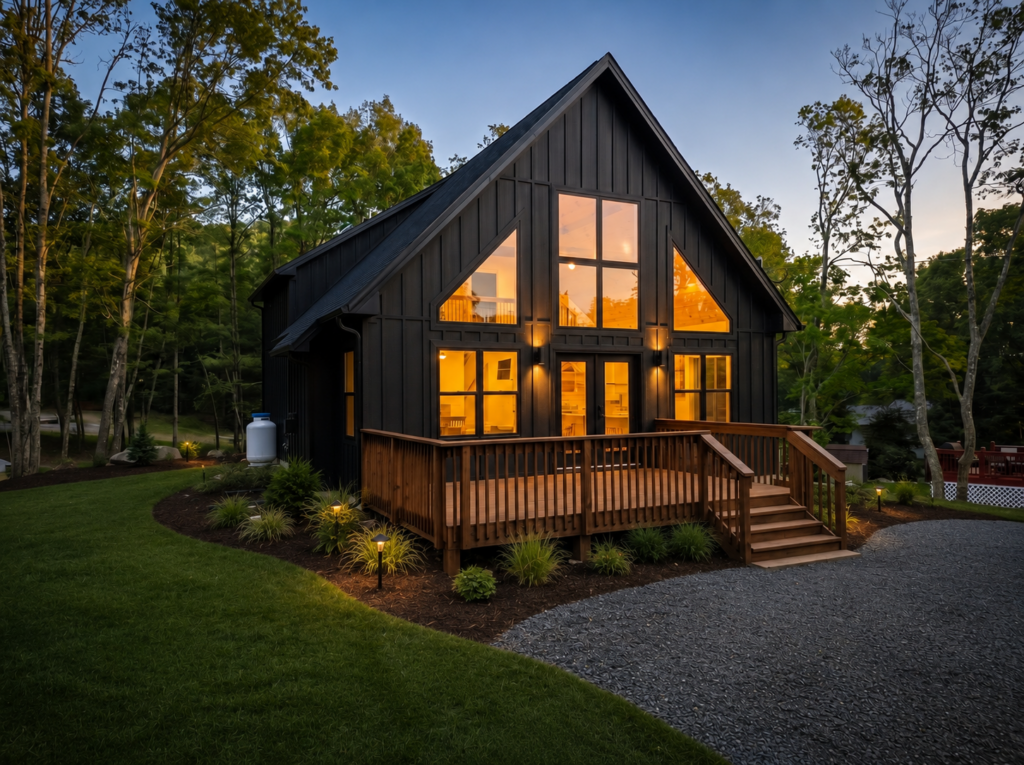
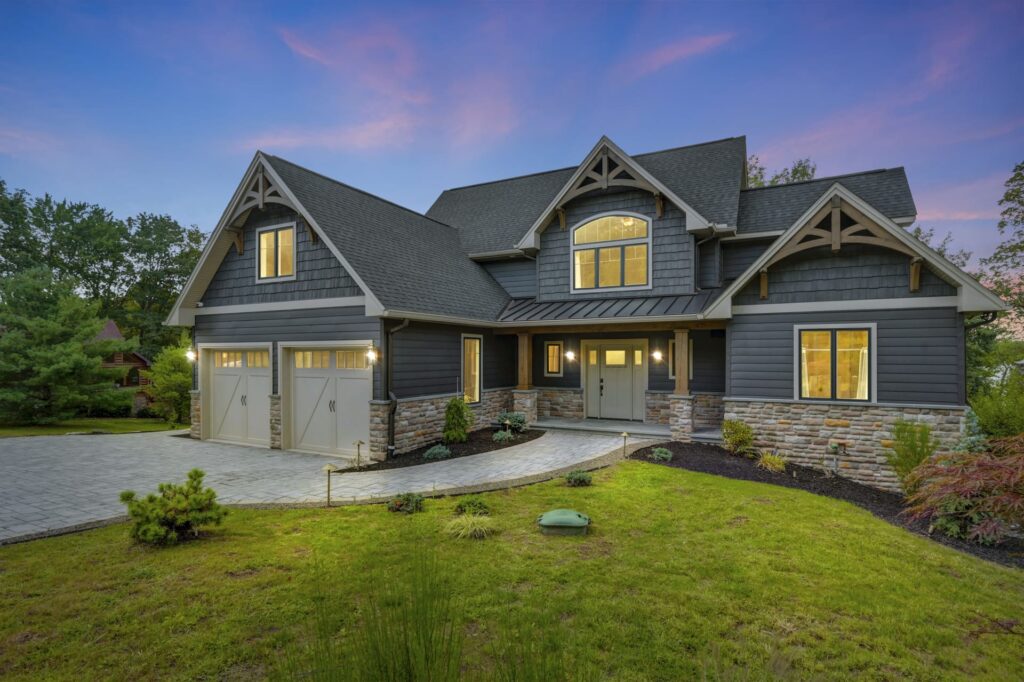
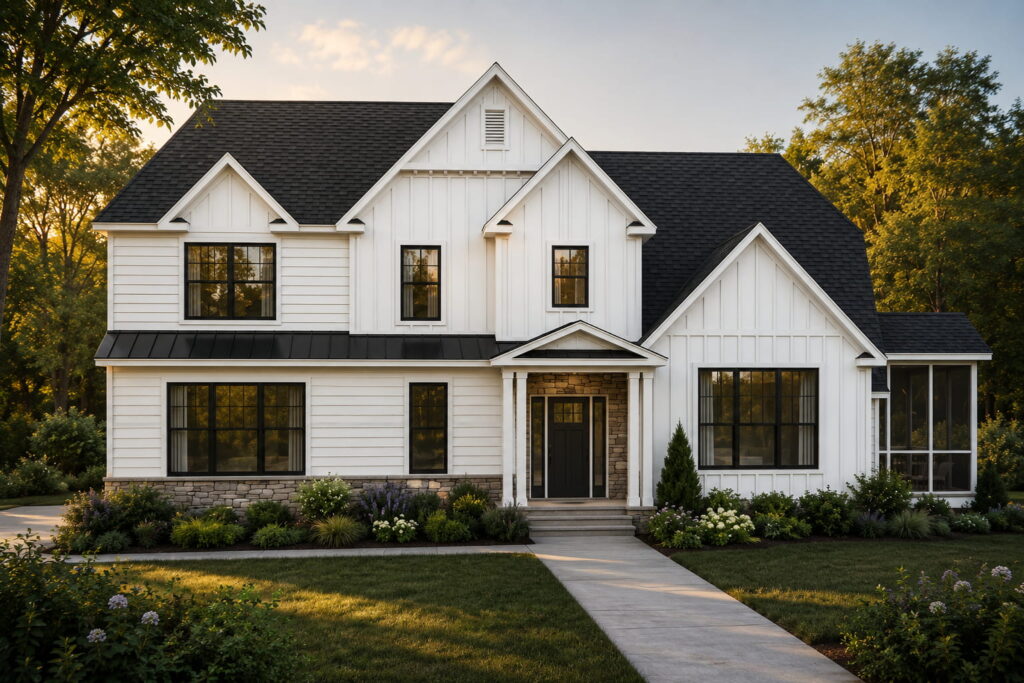
August 20, 2026The Alpine brings a bold, modern chalet feel with a striking black exterior and dramatic rooflines designed to stand out…
 July 16, 2026The fabulous kitchen and dining area is the hub of this new home. You will also enjoy the dedicated baths…
 July 16, 2026Laundry and two Master Suites are located on the first floor, perfect for those seeking first floor living.
 July 15, 2026Great kitchen layout & pantry. A wonderful first-floor-living home
 July 15, 2026Volume ceiling in living room with extensive natural light
 July 15, 2026Master Suite on the first floor