Opens in a new tab
"A Builder to Believe In"

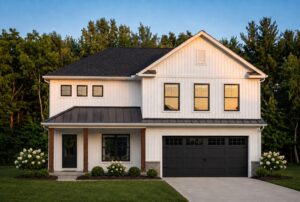
Yardley

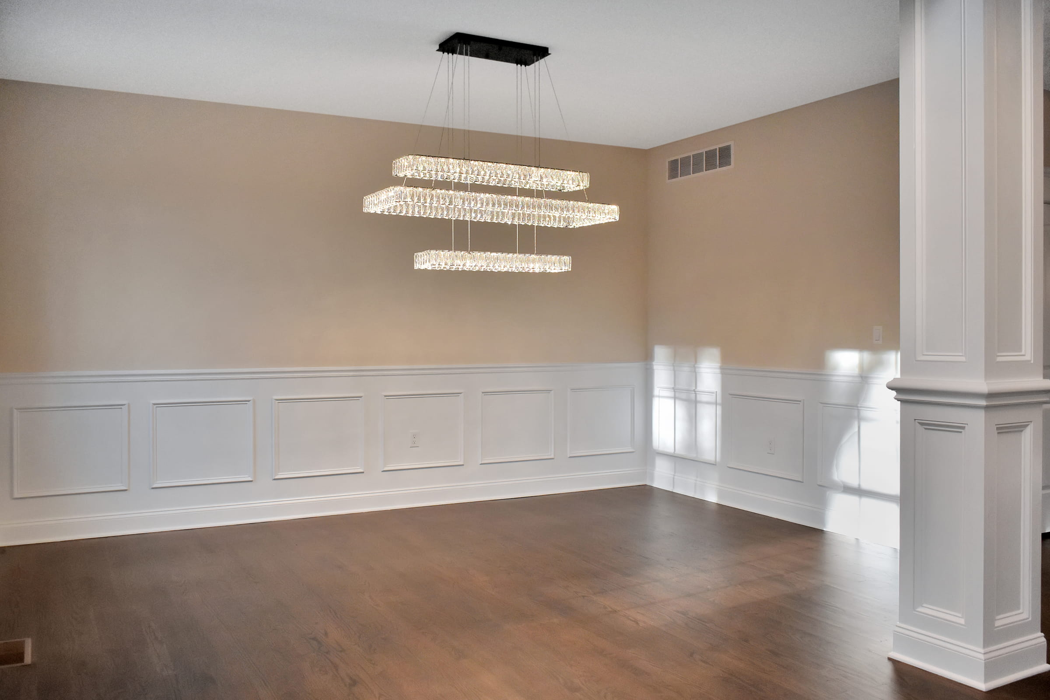
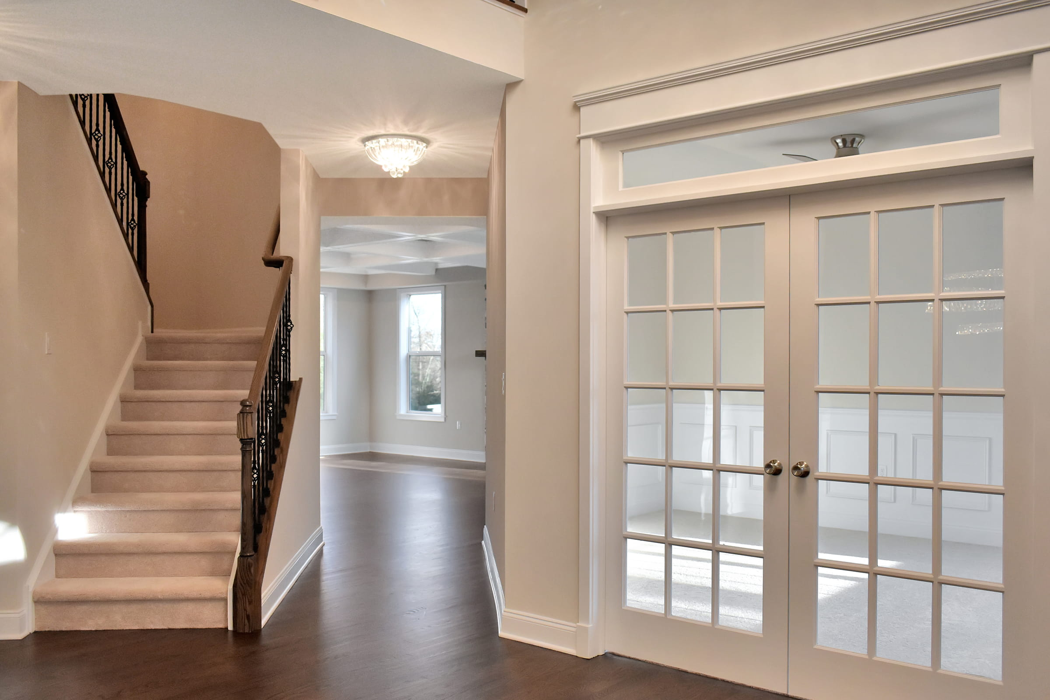
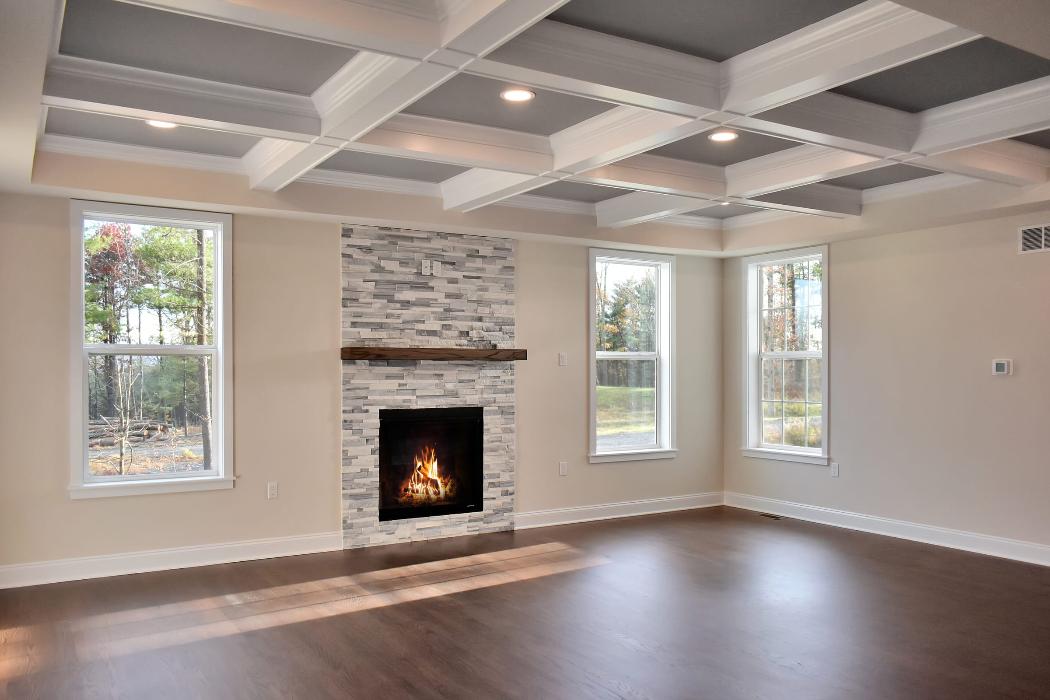
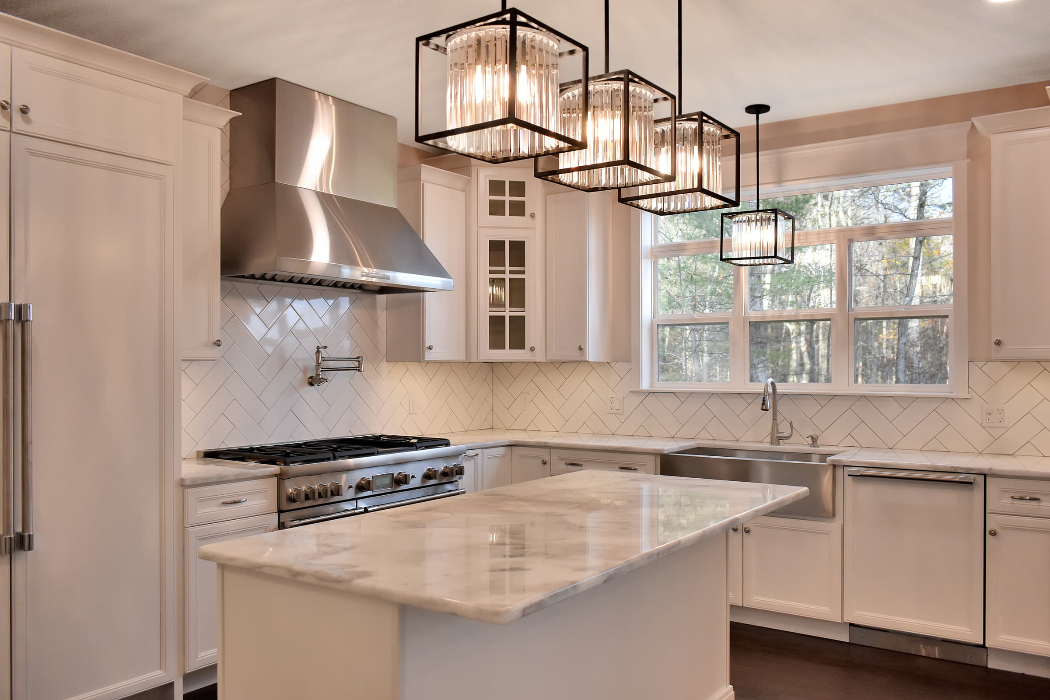
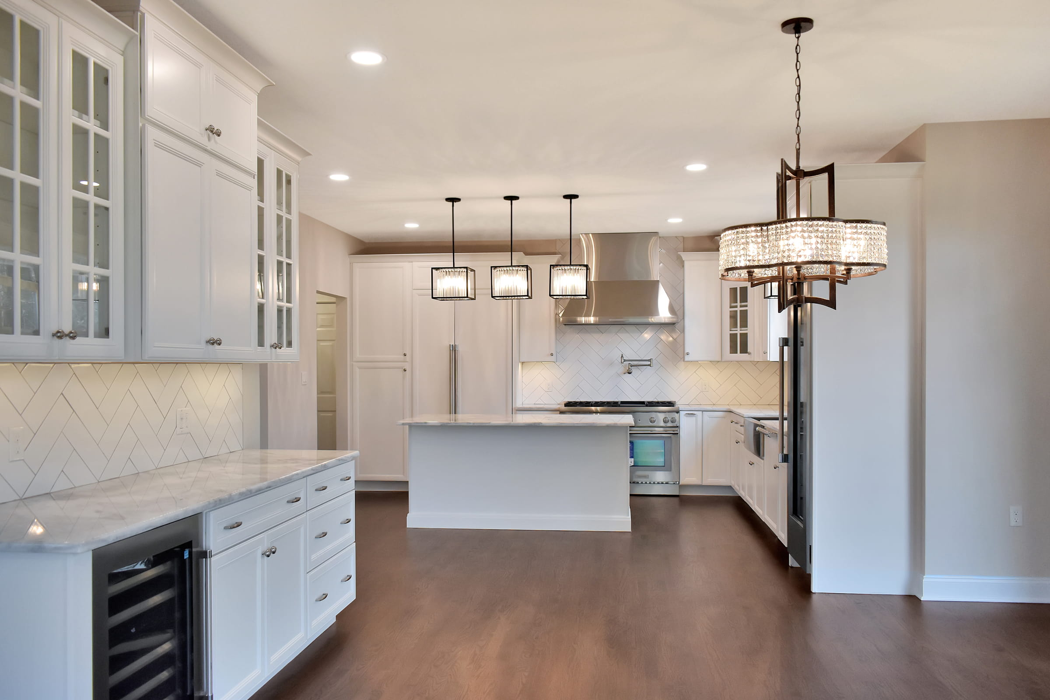
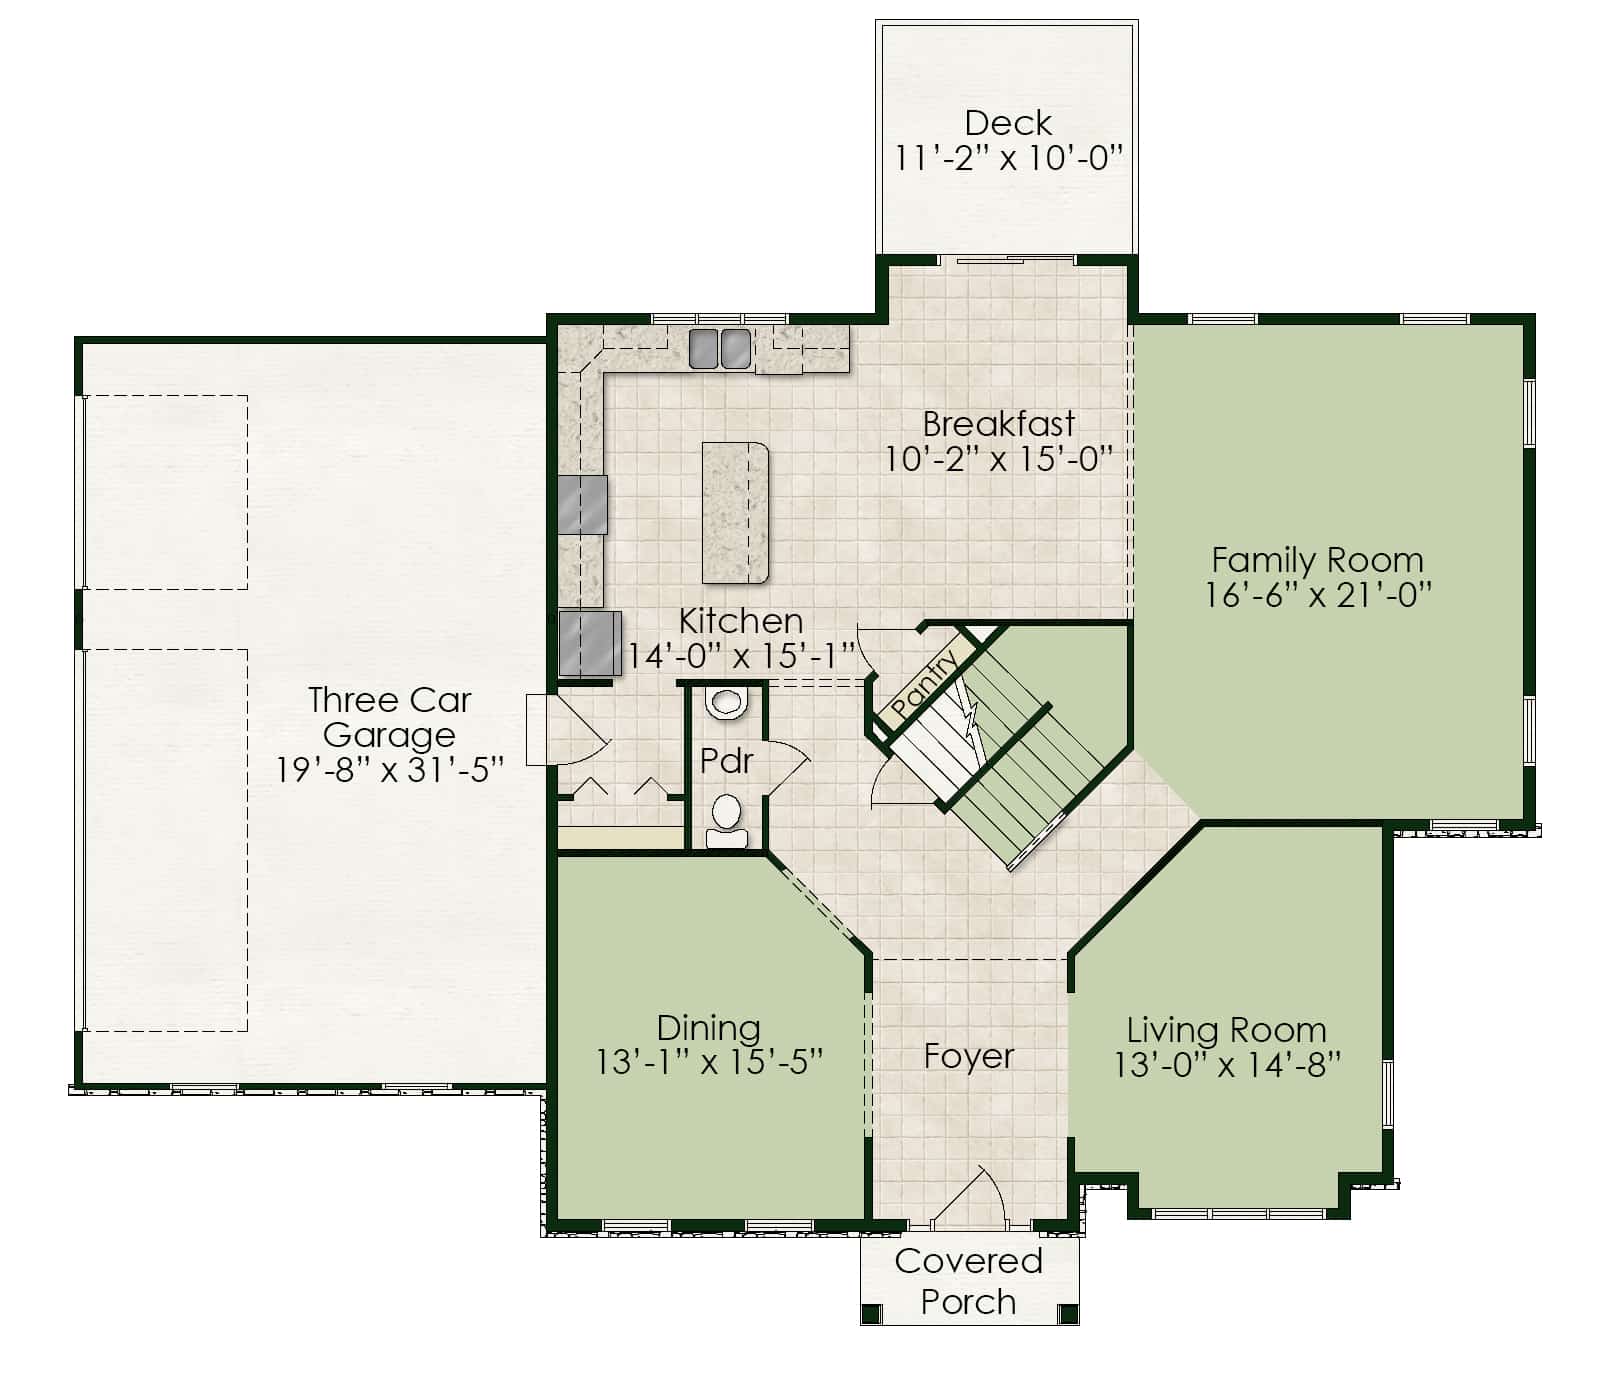
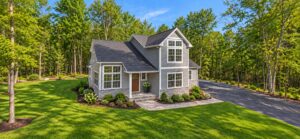
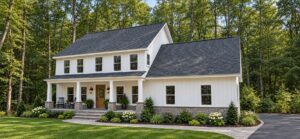
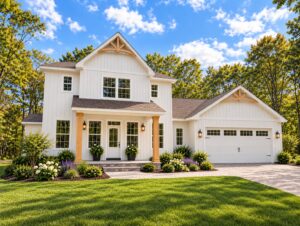
Formal rooms for entertaining, and every room is spacious.
— About This Plan

Yardley

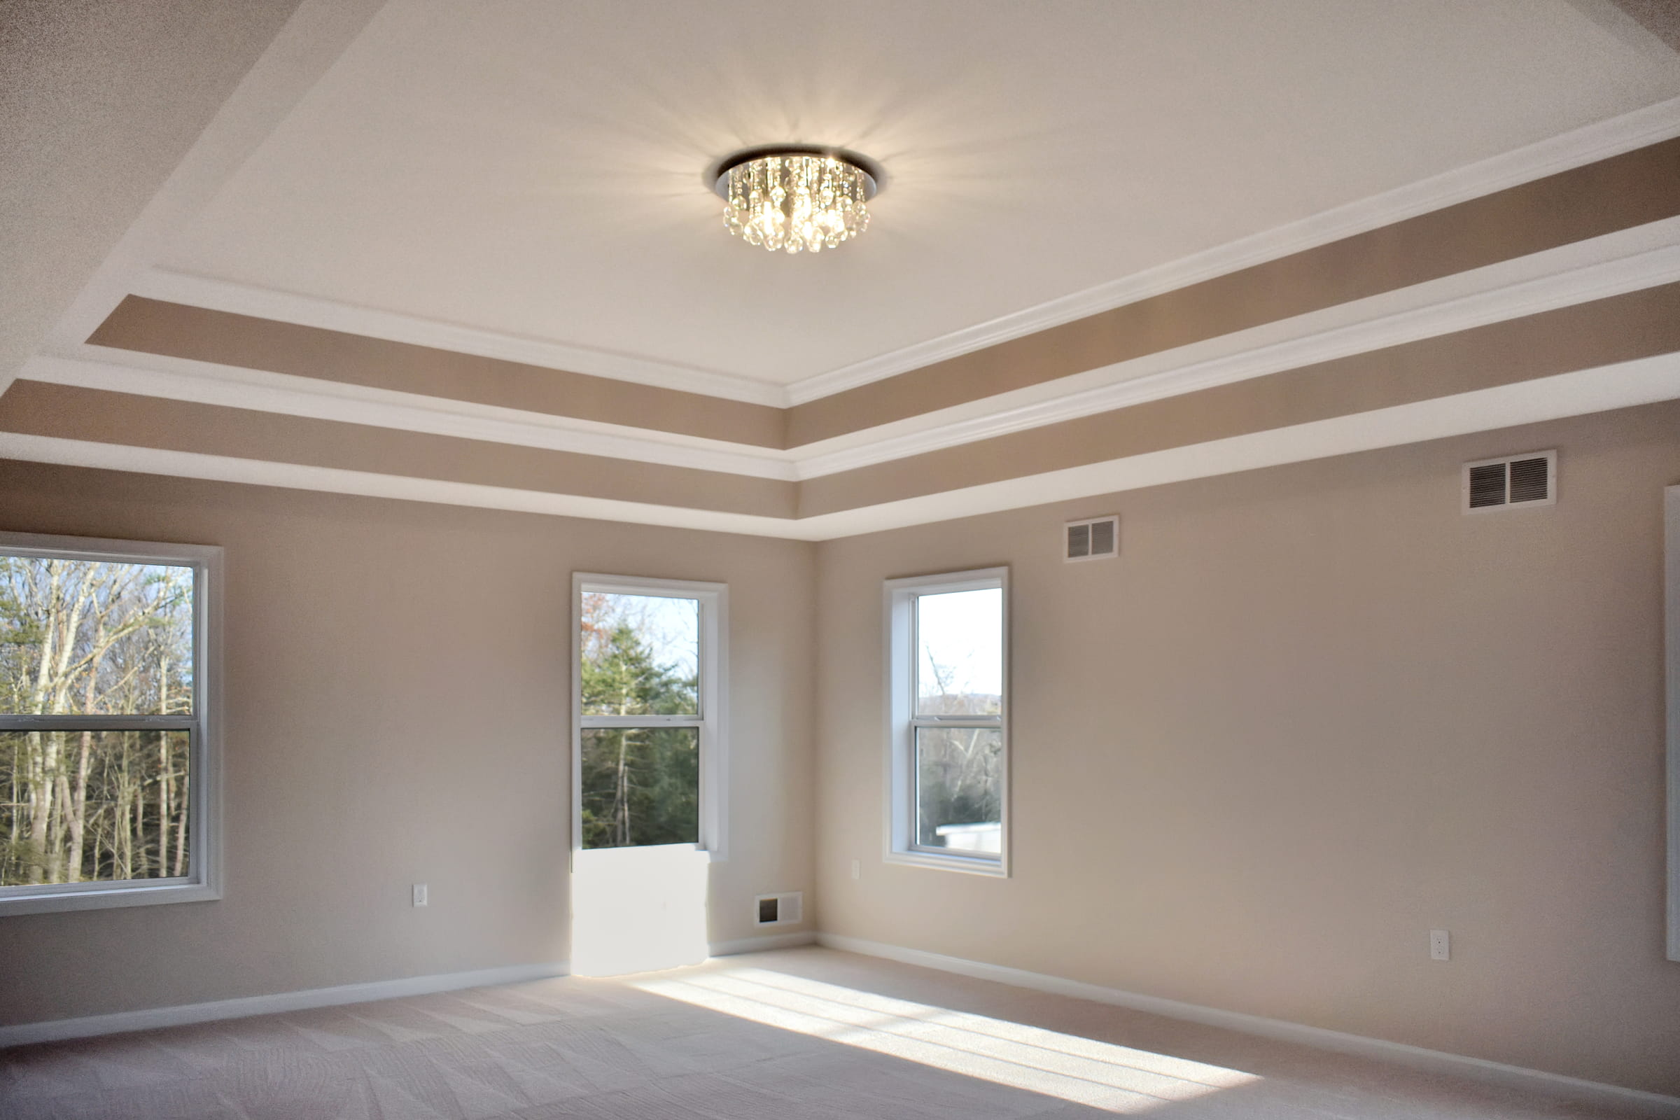
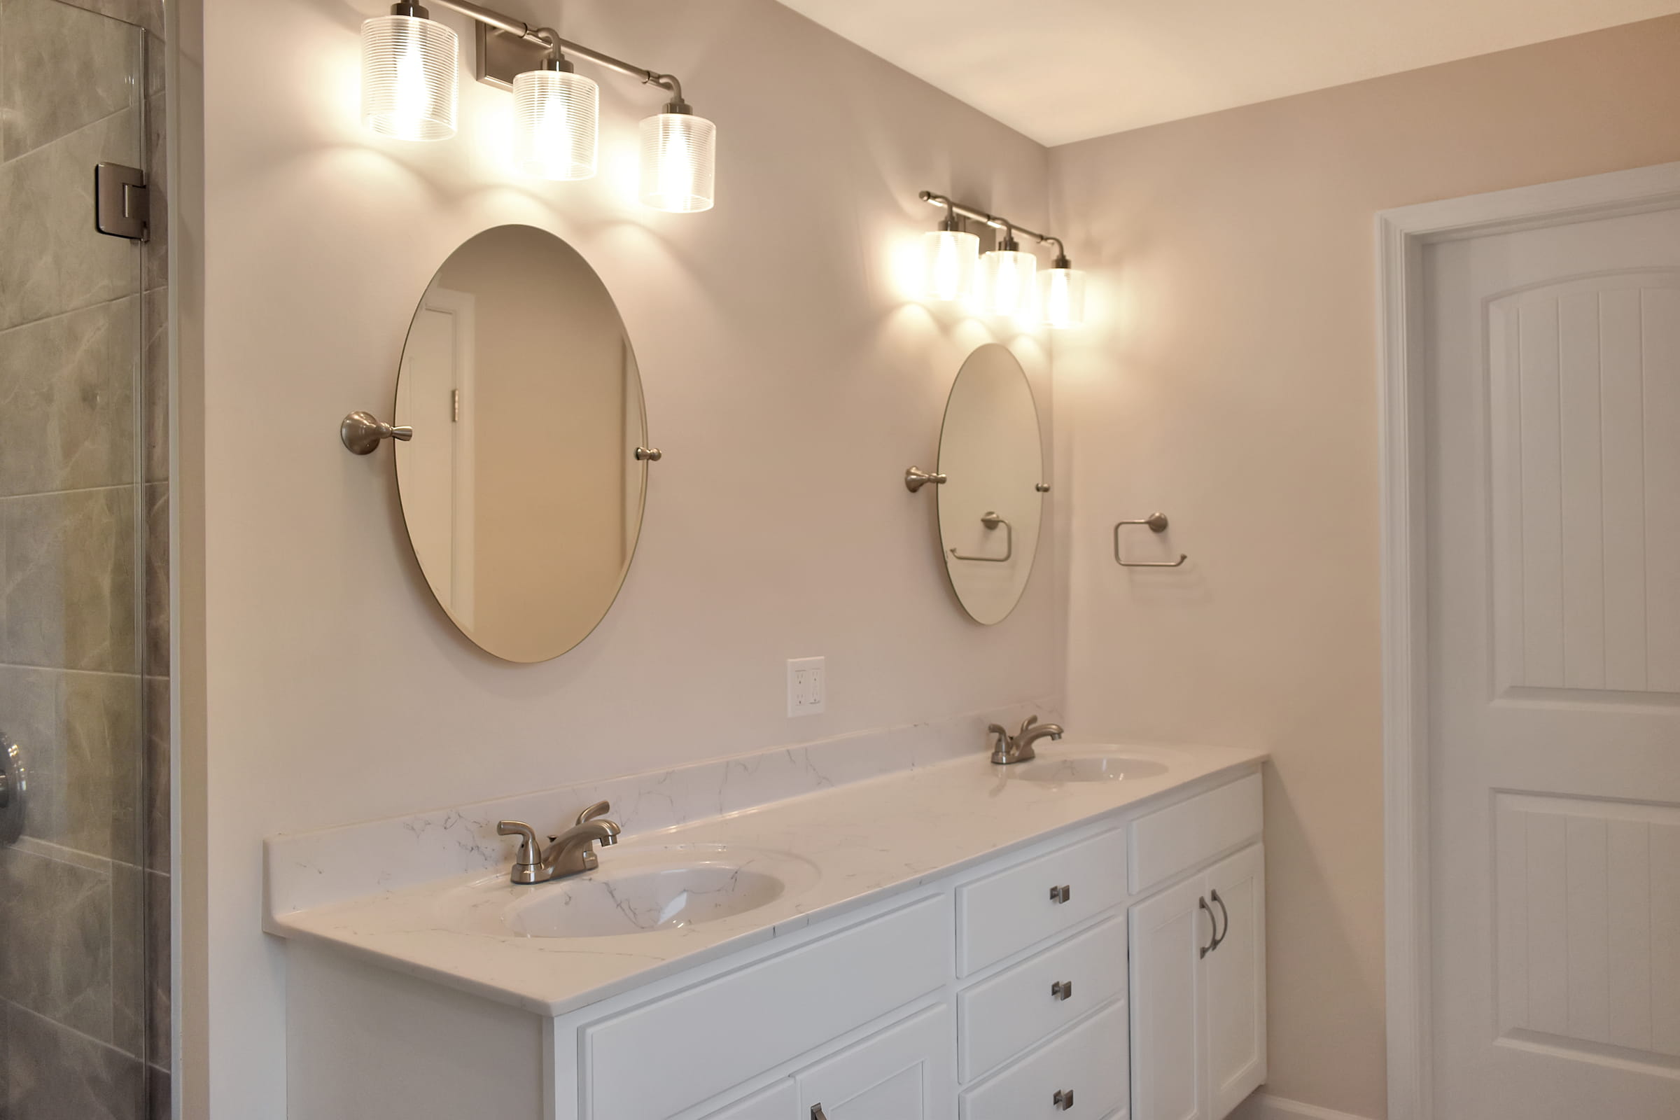
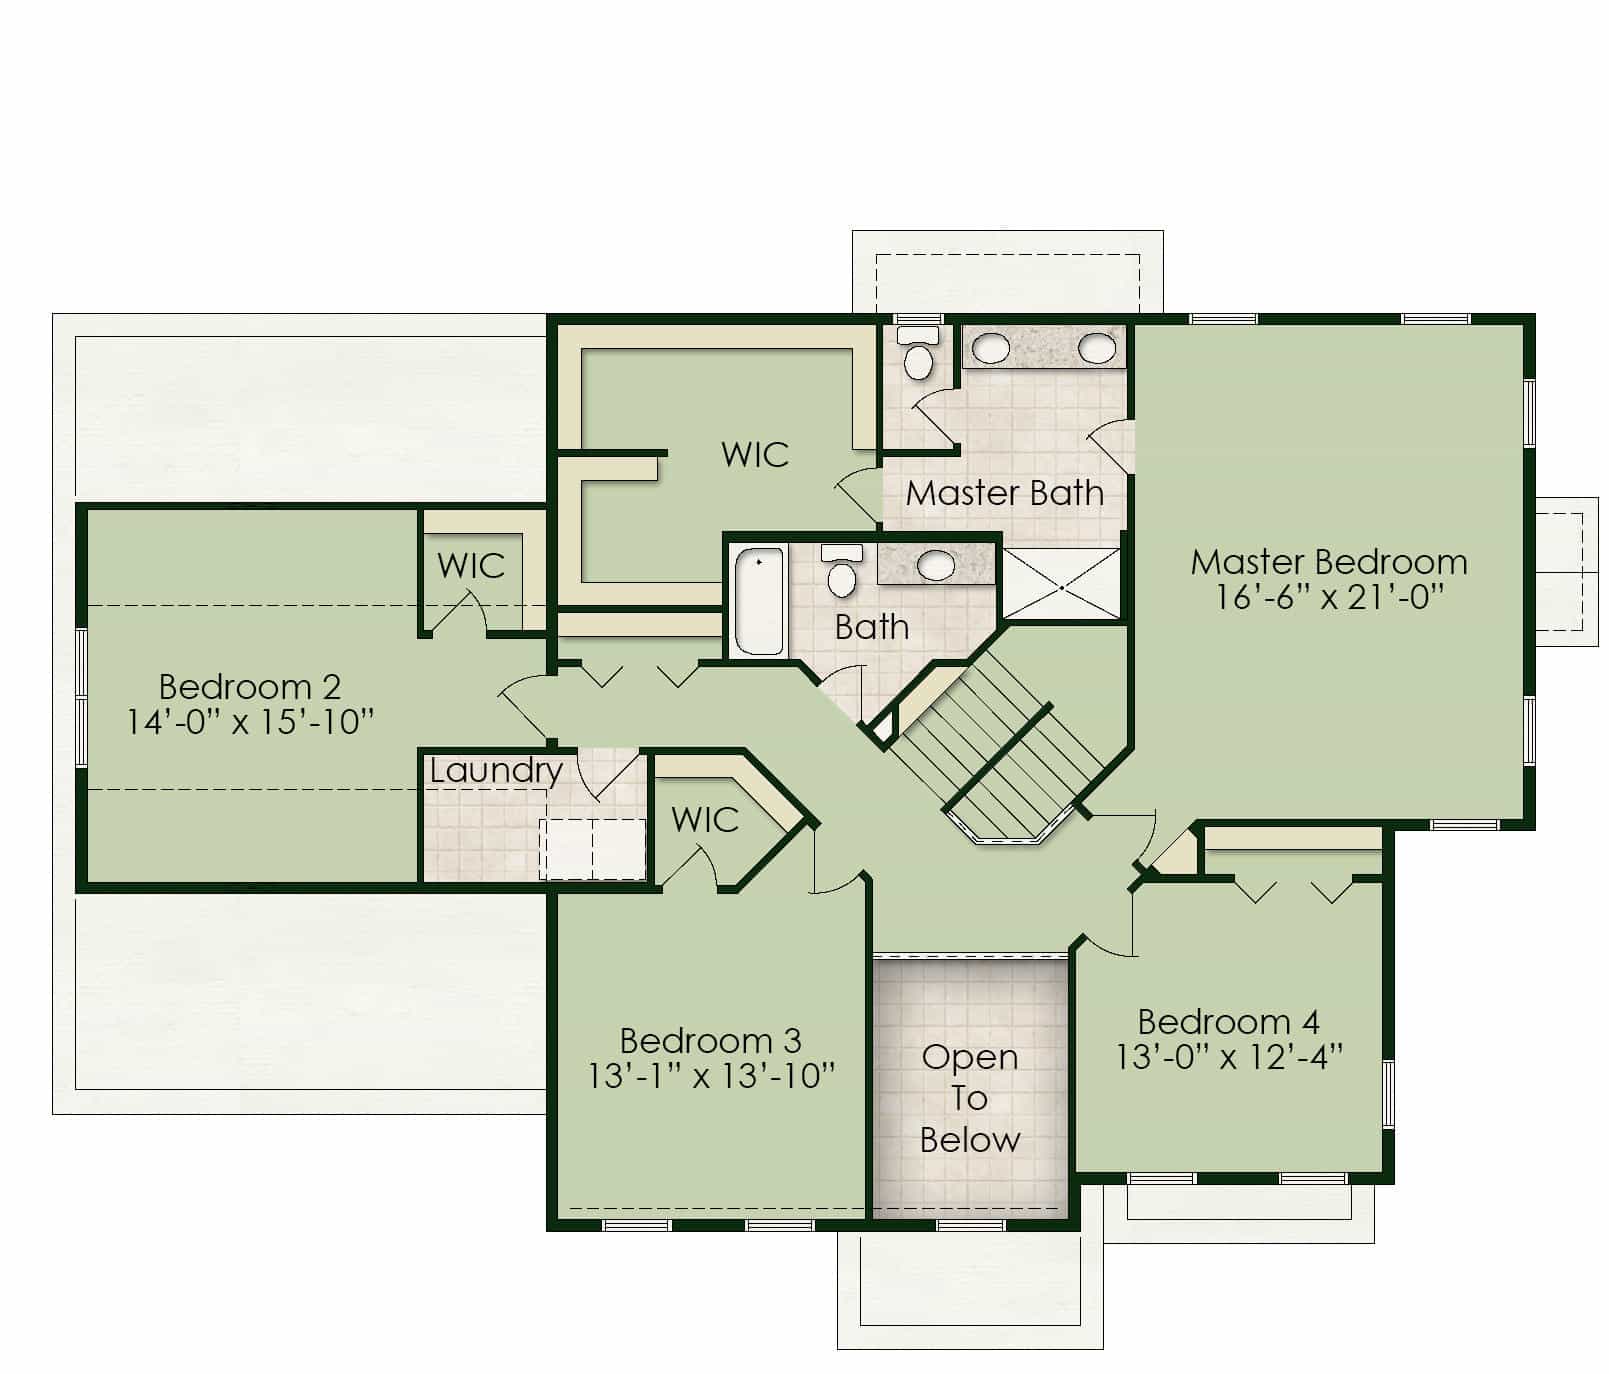
Owner’s of the Yardley will be spoiled with their expansive master suite, featuring his and hers closet areas, and an extra-long vanity with double sinks in the master bath. The rest of the family will also be spoiled with generous sized bedrooms and closets. And not to forget all the friends and family you’ll entertain when there’s room for everyone!
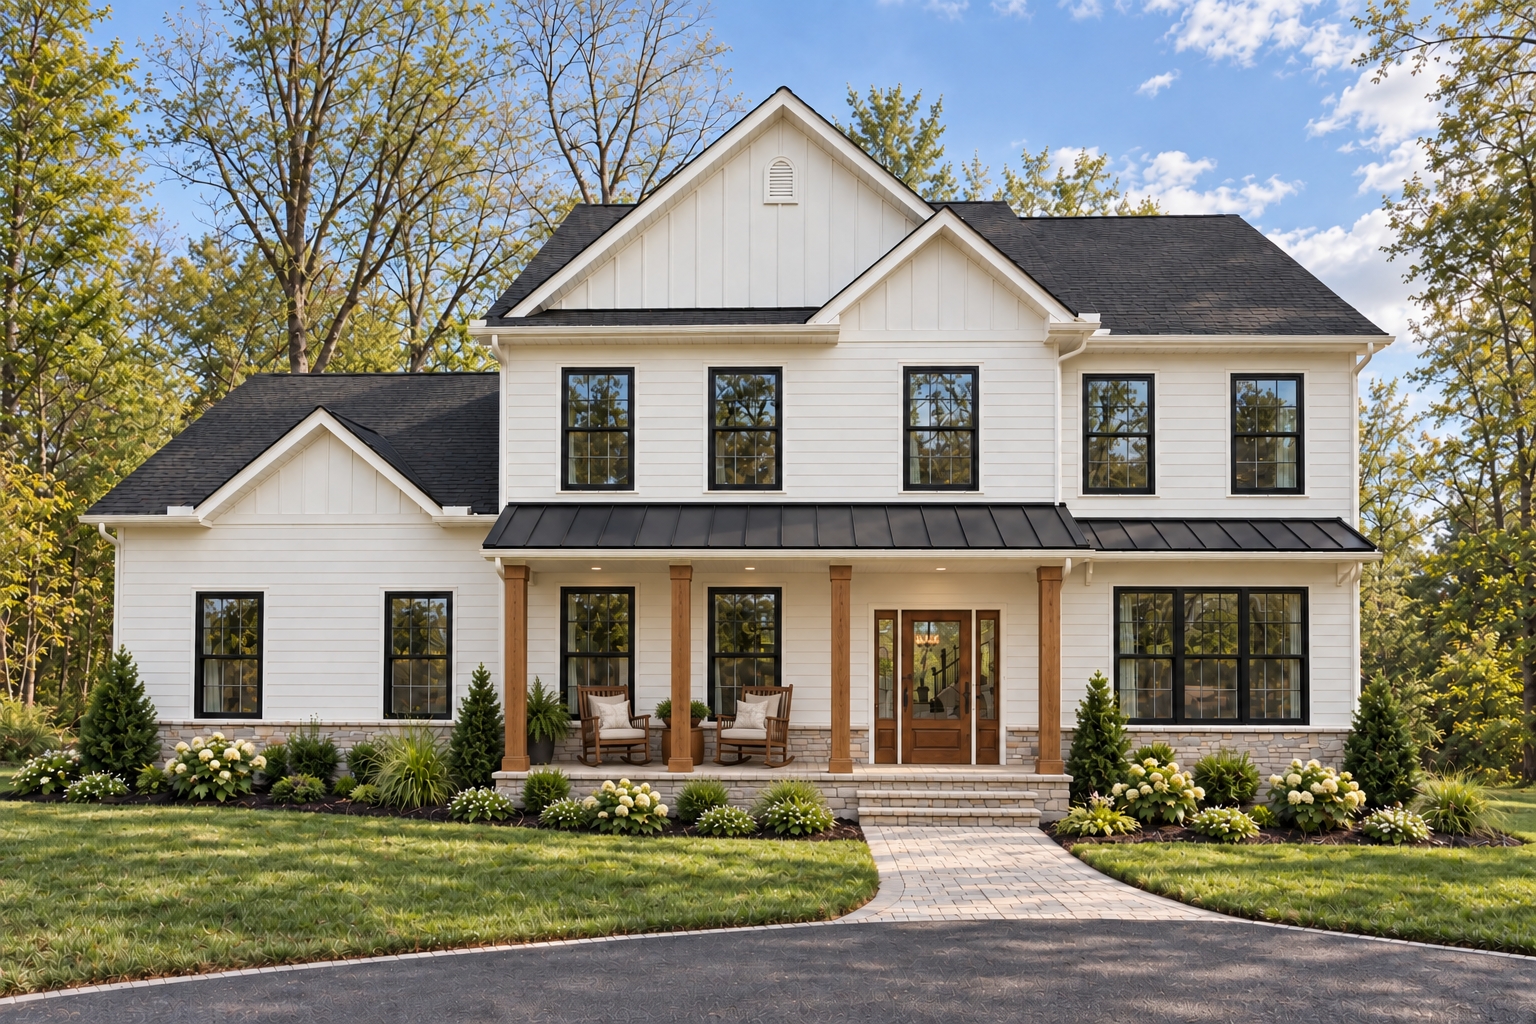
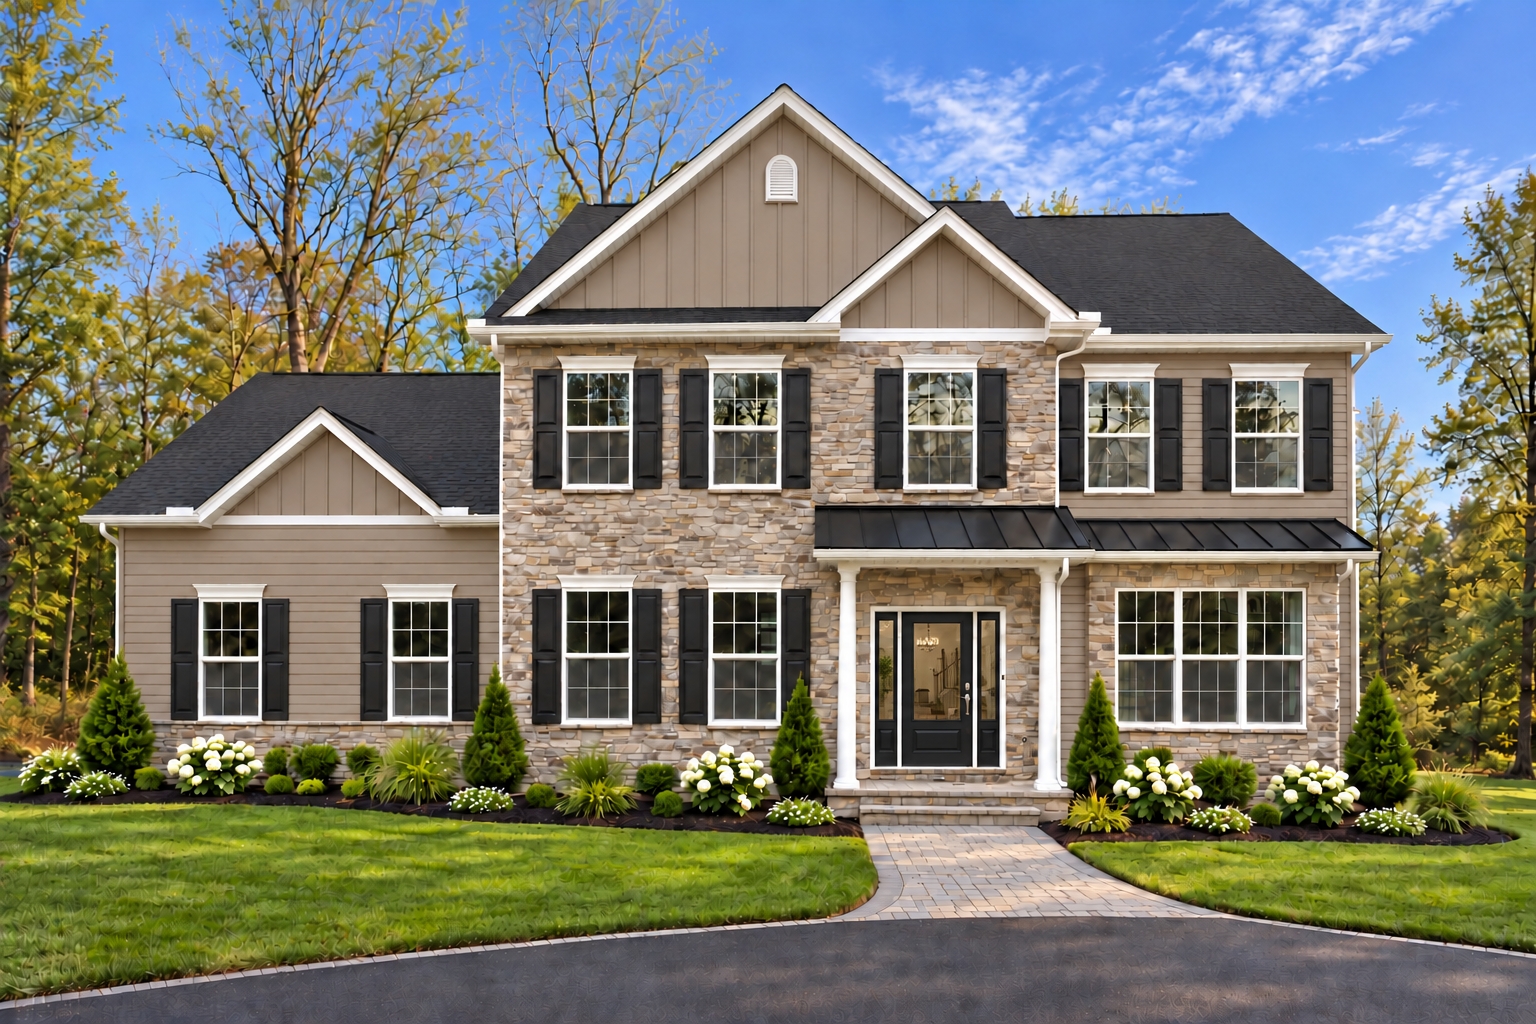
"Renderings are artistic representations and may show upgrades or optional features that aren't included in standard pricing. Please speak with an RGB Design Consultant to confirm that the features you want are included in your quote."

Floor Plans

— At A Glance
— Things You'll Love
Schedule A VisitOr Call (570) 424-6870
— More Two Story Plans
— Schedule a visit

Ask about the Yardley.

Tell us how you'd live in this first-floor master plan. An RGB consultant will send the full floor plan and walk you through personalization options.
By submitting your information you agree to our privacy policy. We use your details only to respond to your inquiry, never sold or shared outside of RGB.