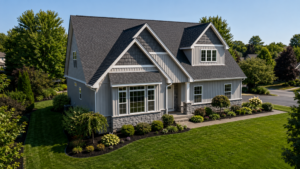
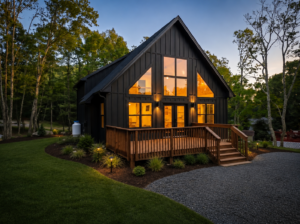
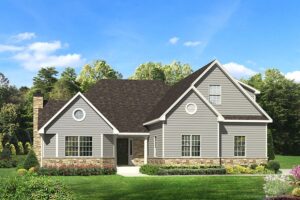
The “Water’s Edge”
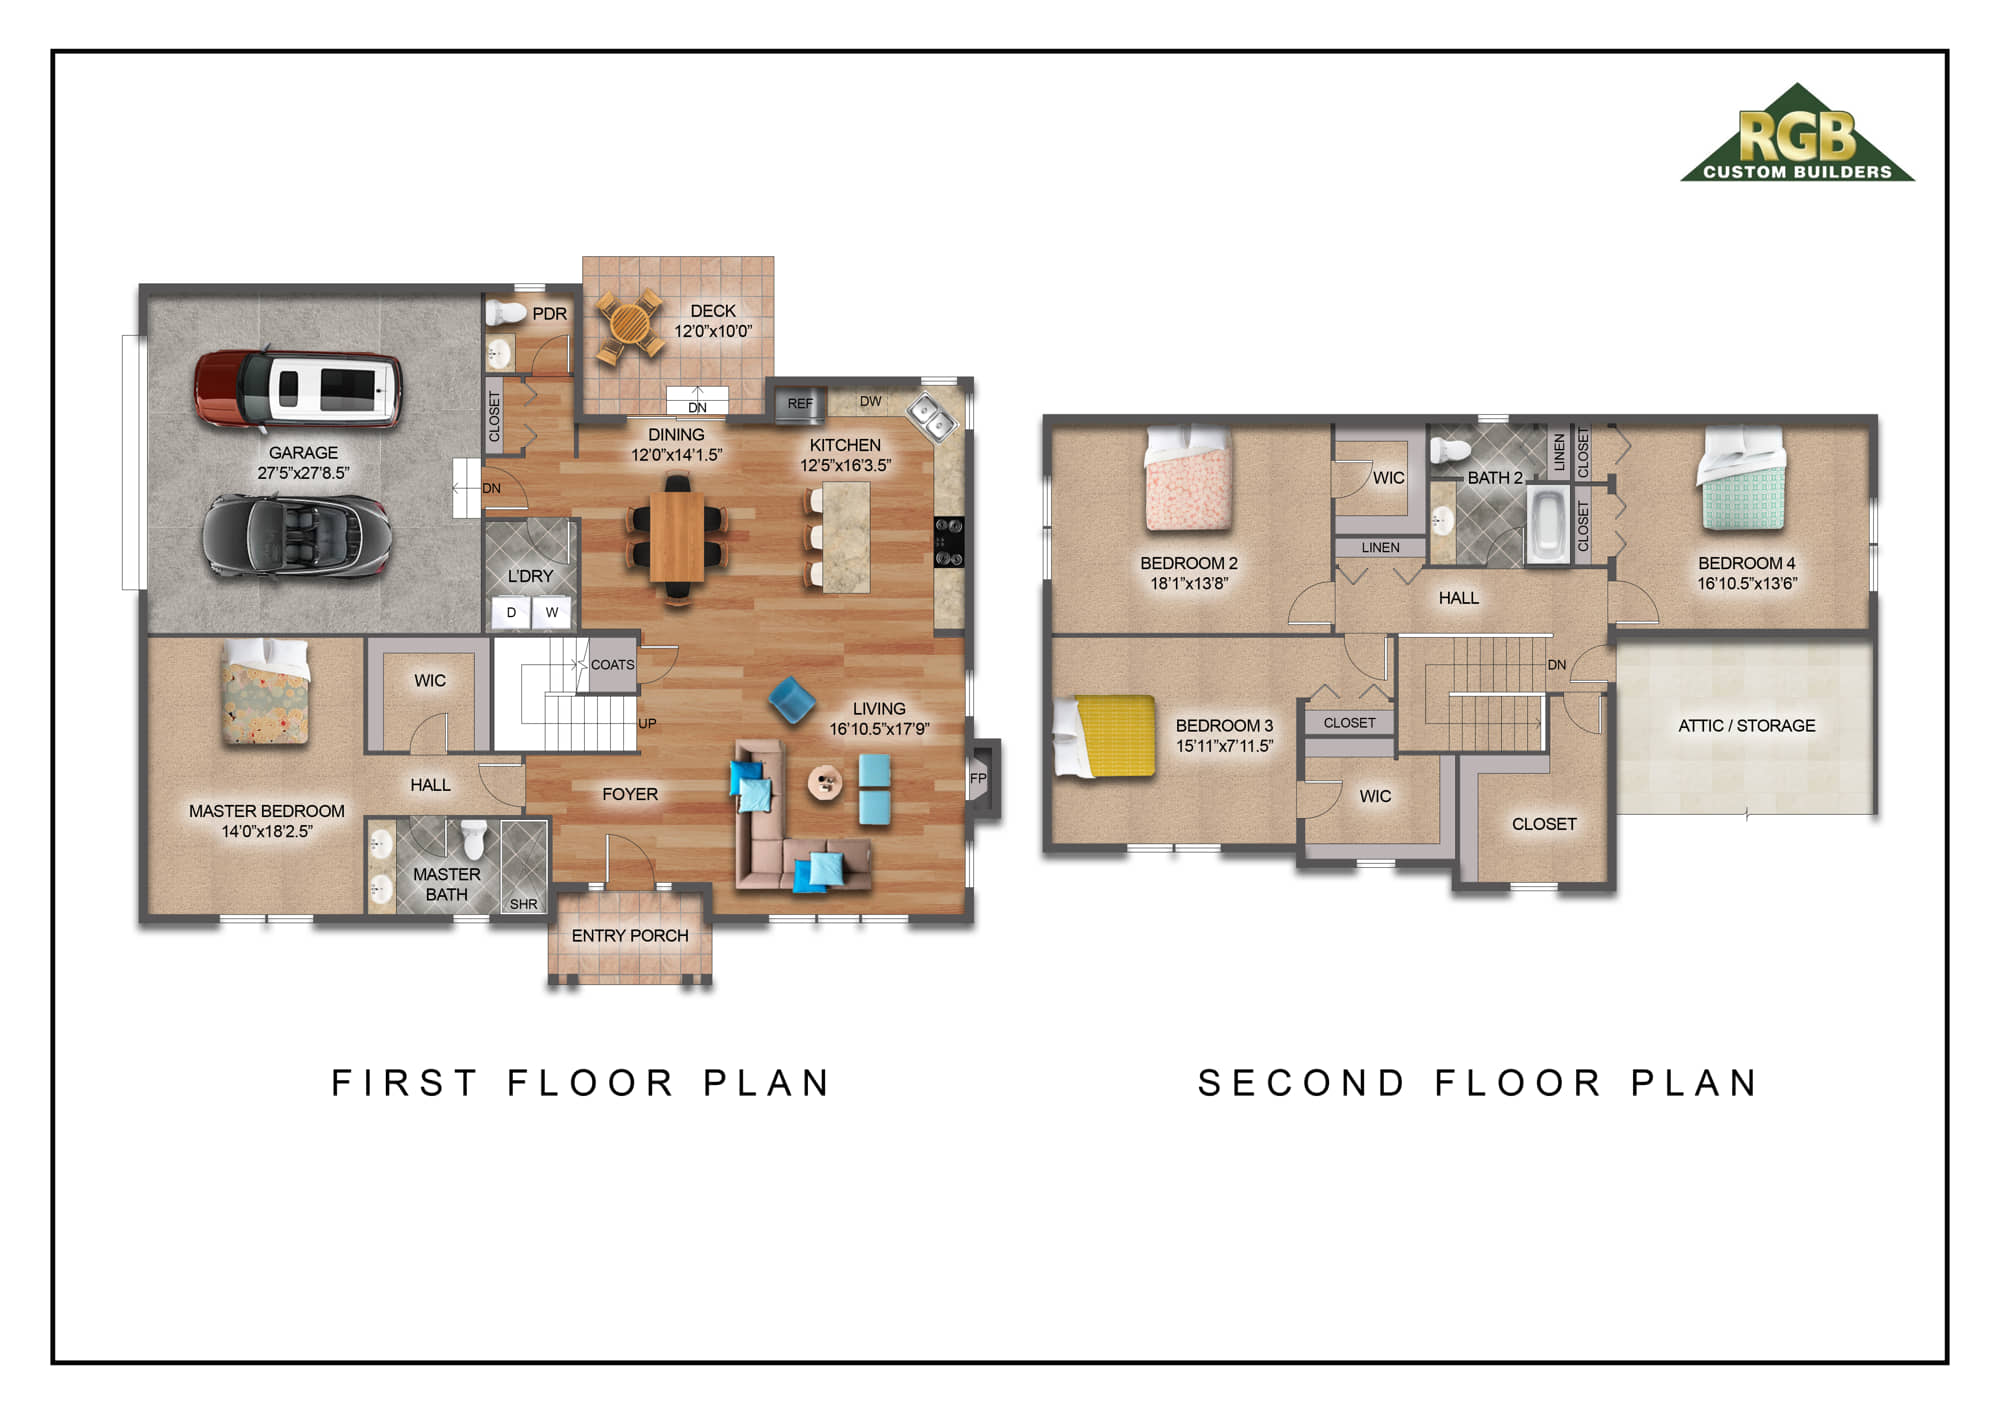
3,069 SF · 3 BR · 3.5 Bath

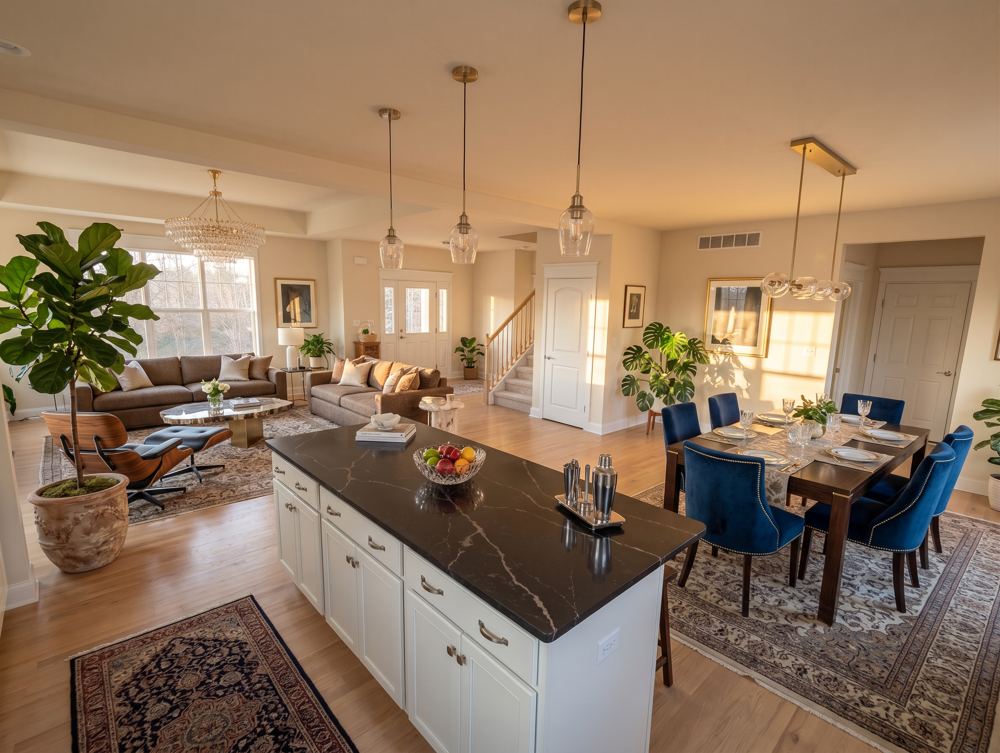
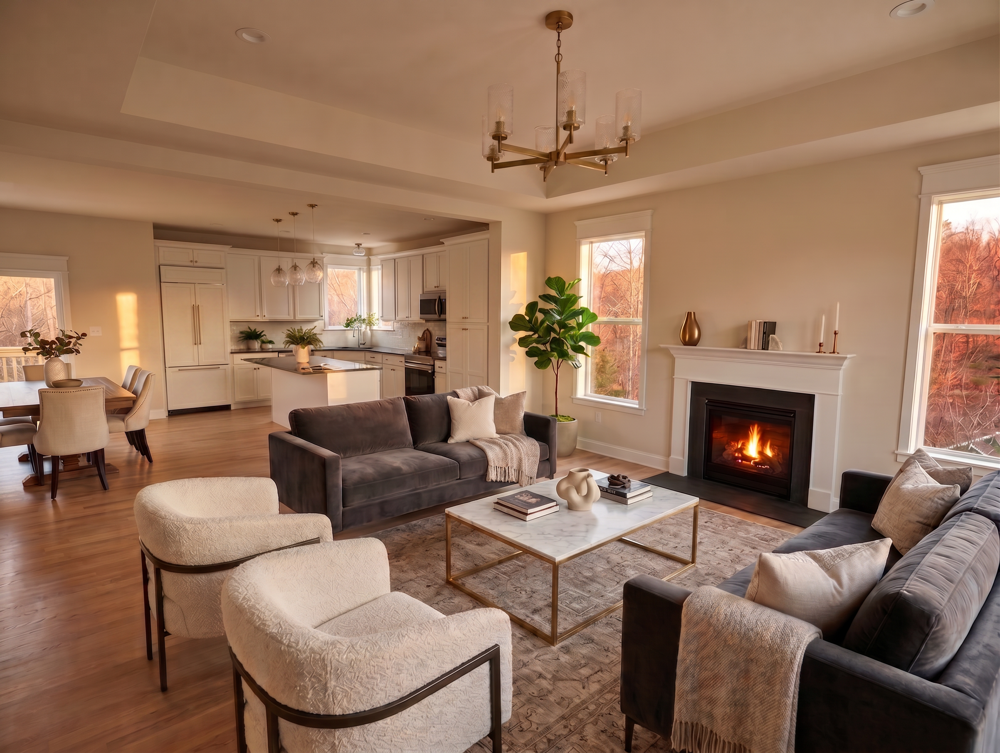
Master Suite on the first floor and a convenient open floor plan. 4 bedrooms / 2.5 baths, with the master bedroom and a custom-tile shower on the first floor. Three additional bedrooms upstairs — two with walk-in closets — make this plan a natural fit for transitioning from a family home toward retirement, with room for guests.