Opens in a new tab
"A Builder to Believe In"
— Most Popular

House Plans

A curated portfolio of RGB house plans. Each plan is fully personalizable — start with one you love, then refine it with your design consultant.
Bedrooms
Bathrooms
Square Feet
Square Feet - slider
1673 sq. ft. — 2373 sq. ft.

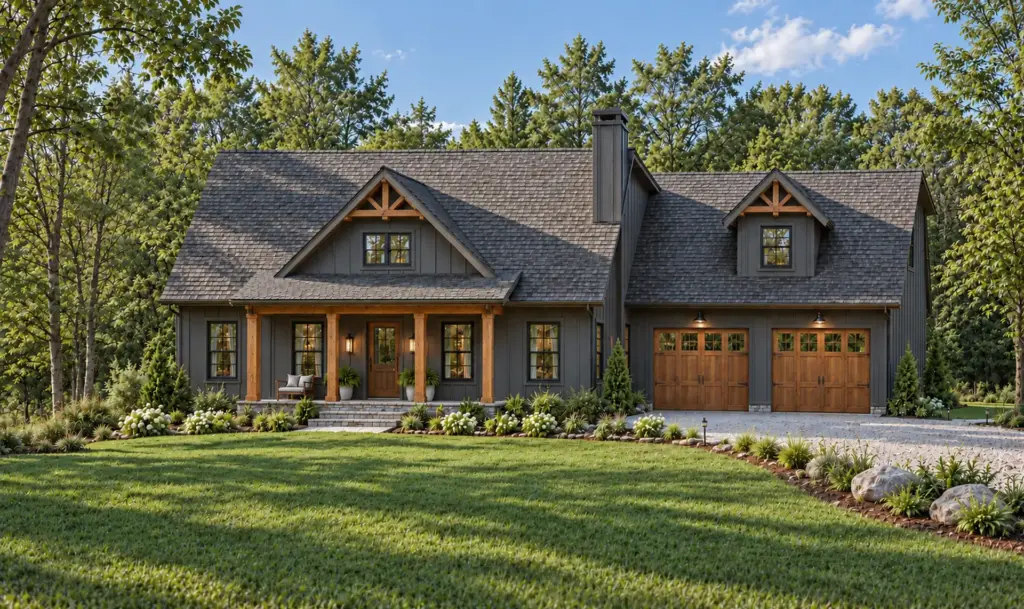
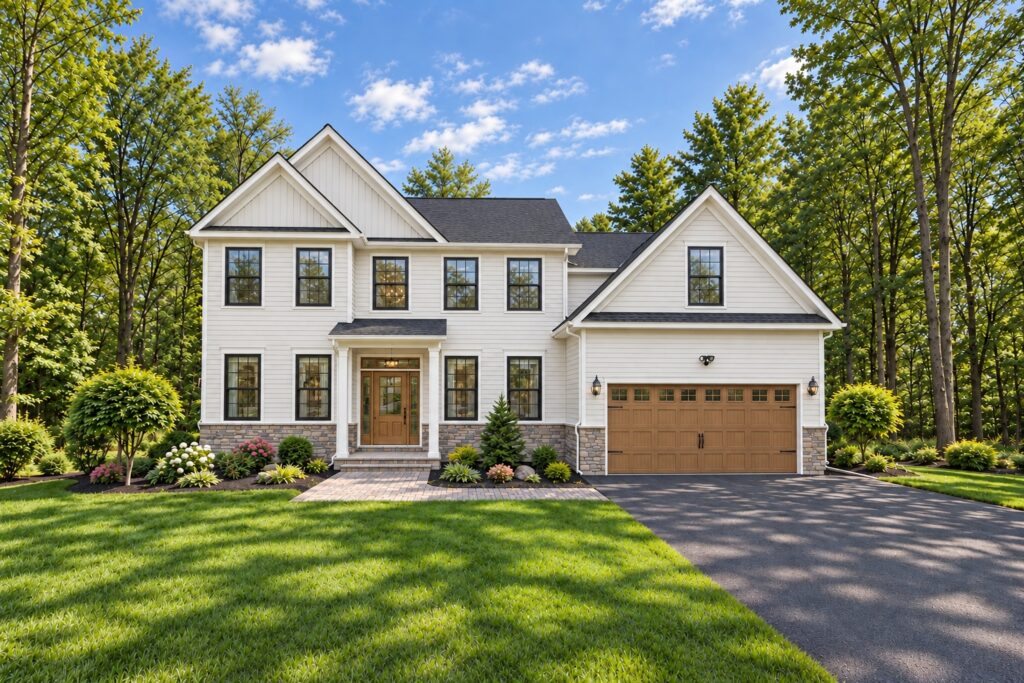
Josie

What you'll love
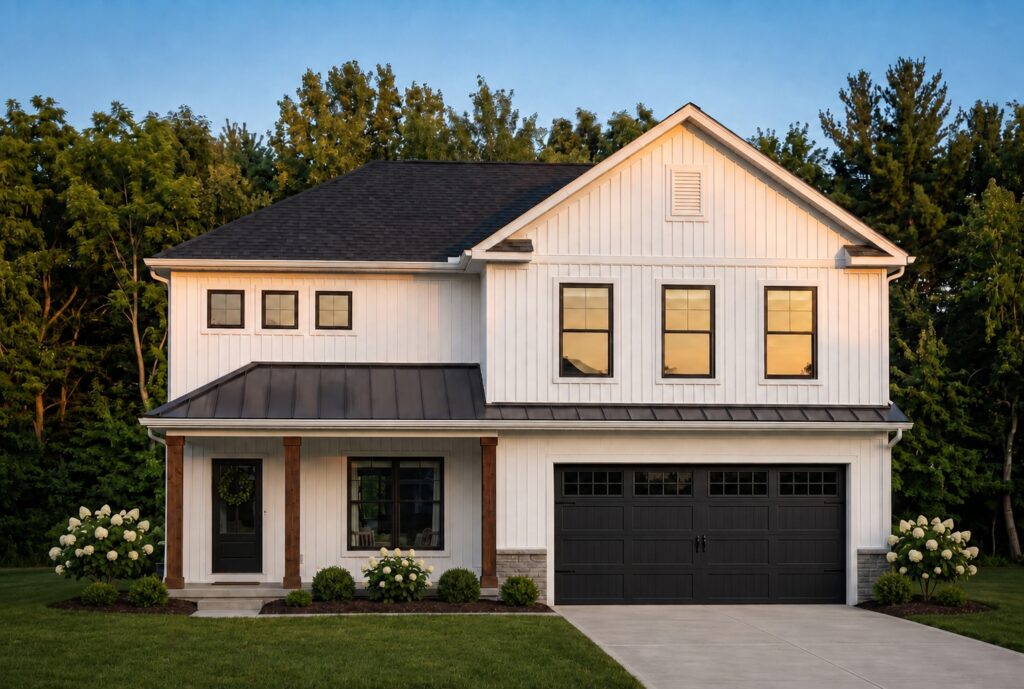
Named after our Estimator, Josie, who played a major role in its design, this home is the perfect choice for a vacation retreat or downsizing without compromise.
View Plan

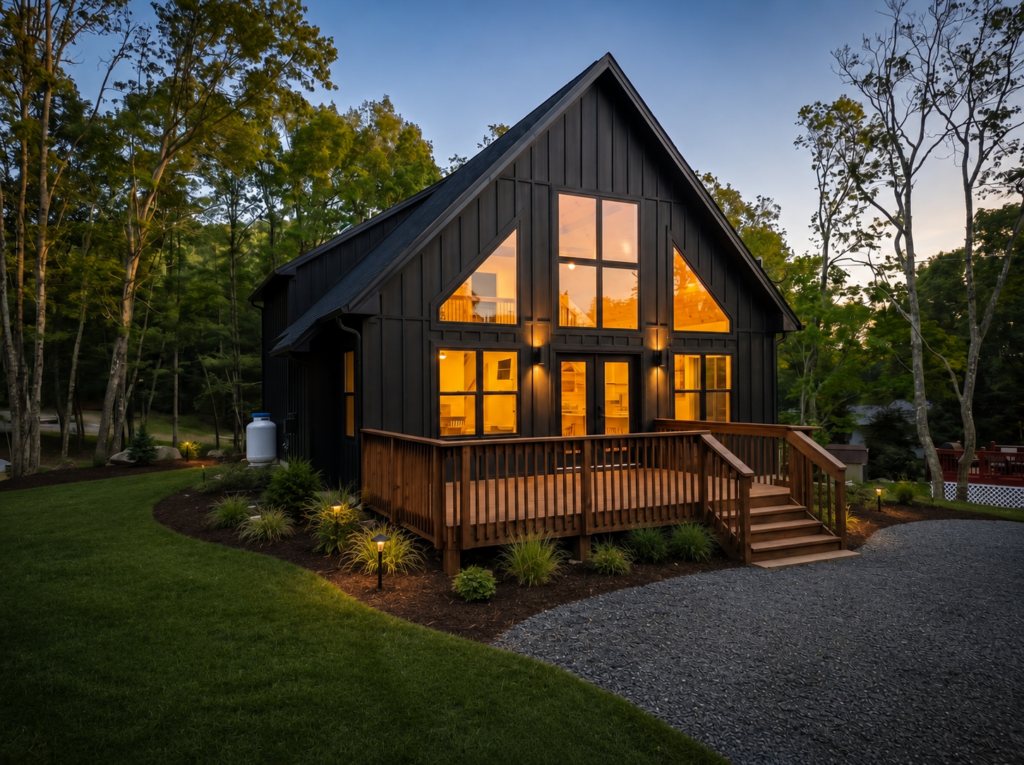
Alpine

What you'll love
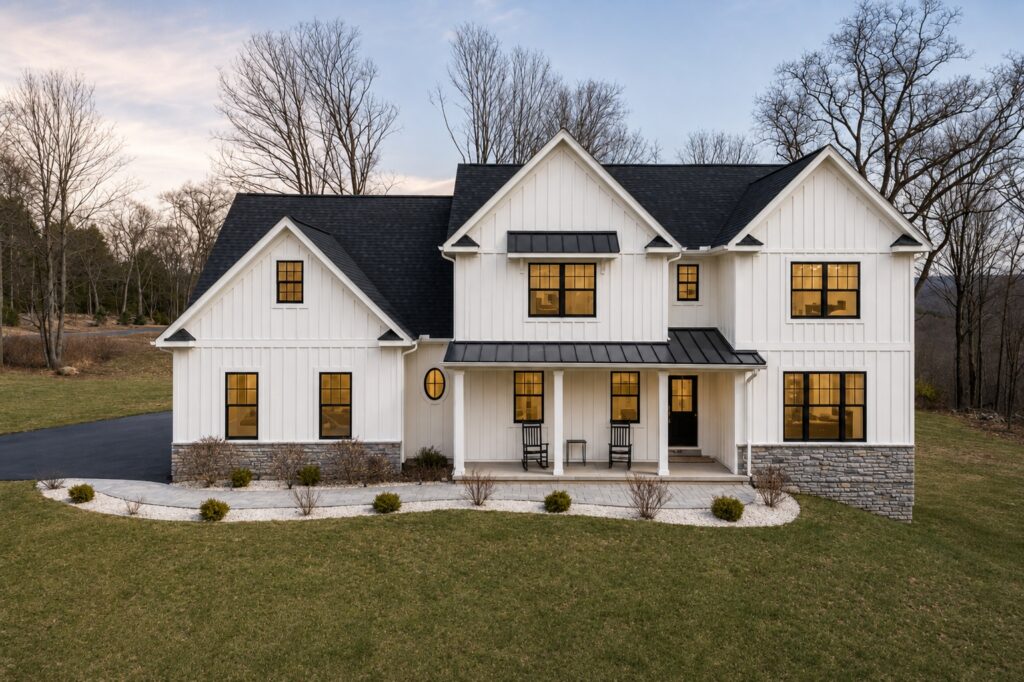
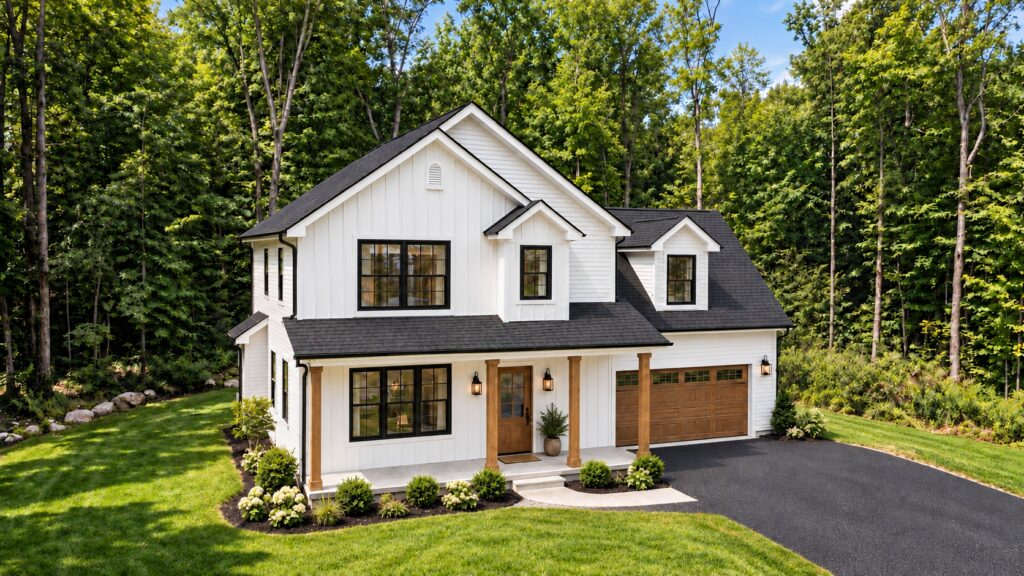
The Alpine brings a bold, modern chalet feel with a striking black exterior and dramatic rooflines designed to stand out in the mountains.
View Plan

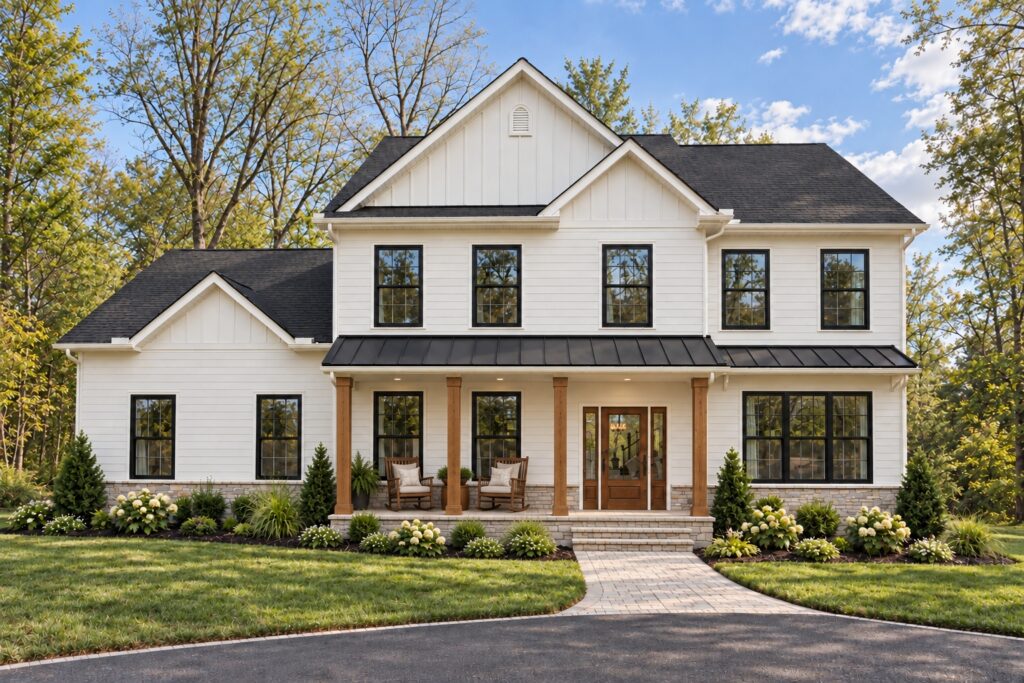
Yardley

What you'll love
Formal rooms for entertaining, and every room is spacious.
View Plan

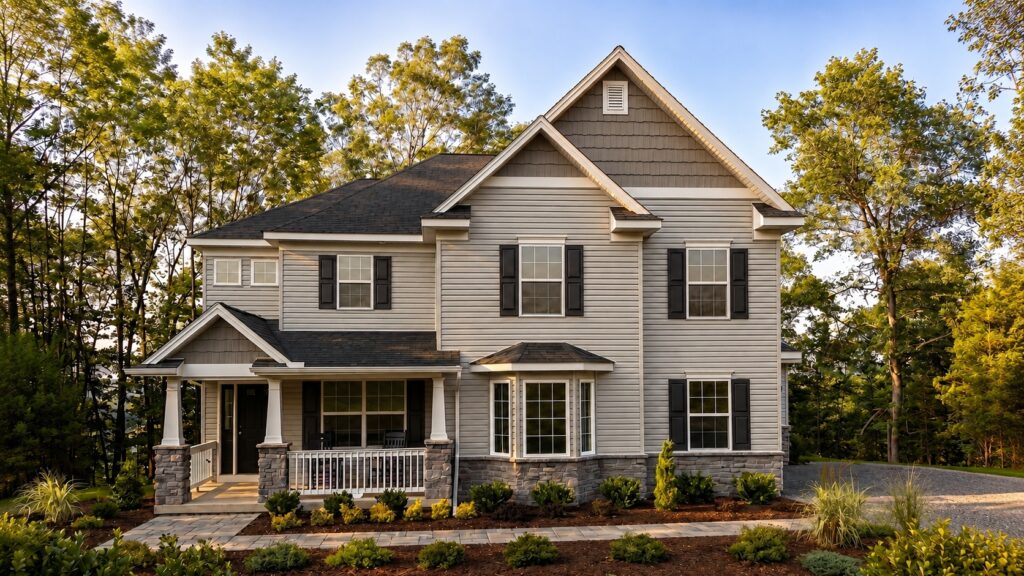
Van Buren

What you'll love
Luxurious Master Suite with Sitting Room and His & Hers Closets.
View Plan

Stan Van

What you'll love
Wonderful kitchen layout, as well as a convenient home office.
View Plan

Snydersville

What you'll love
Massive open space in living, dining and kitchen. Sitting area in master bedroom.
View Plan
Sampson

What you'll love
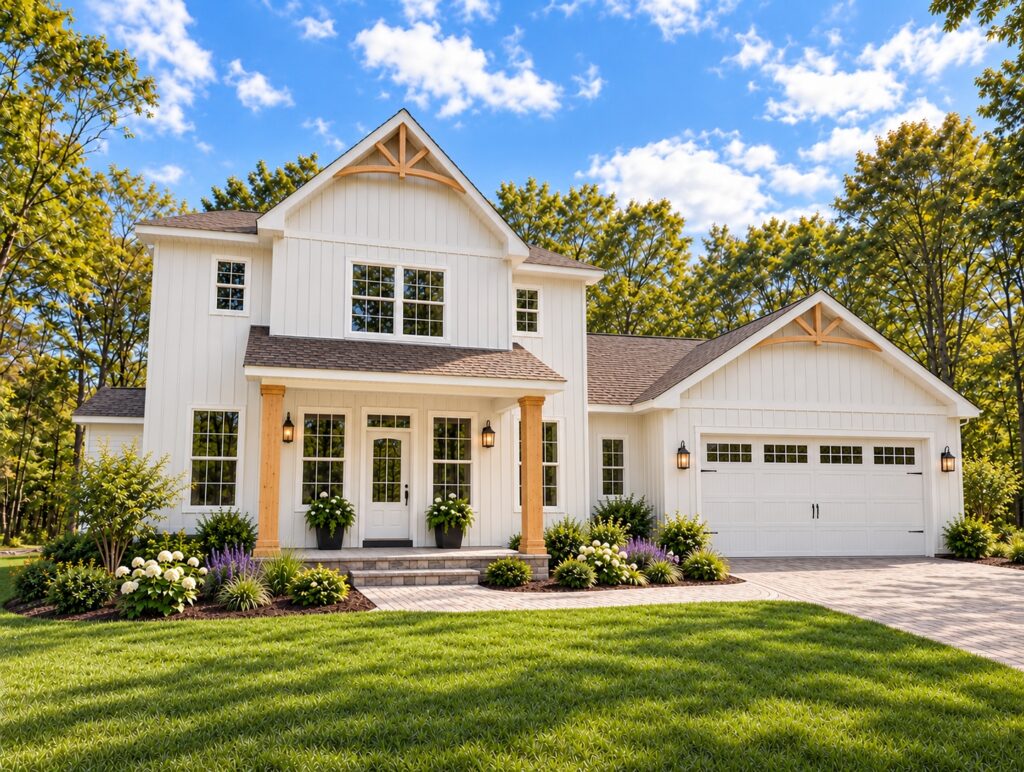
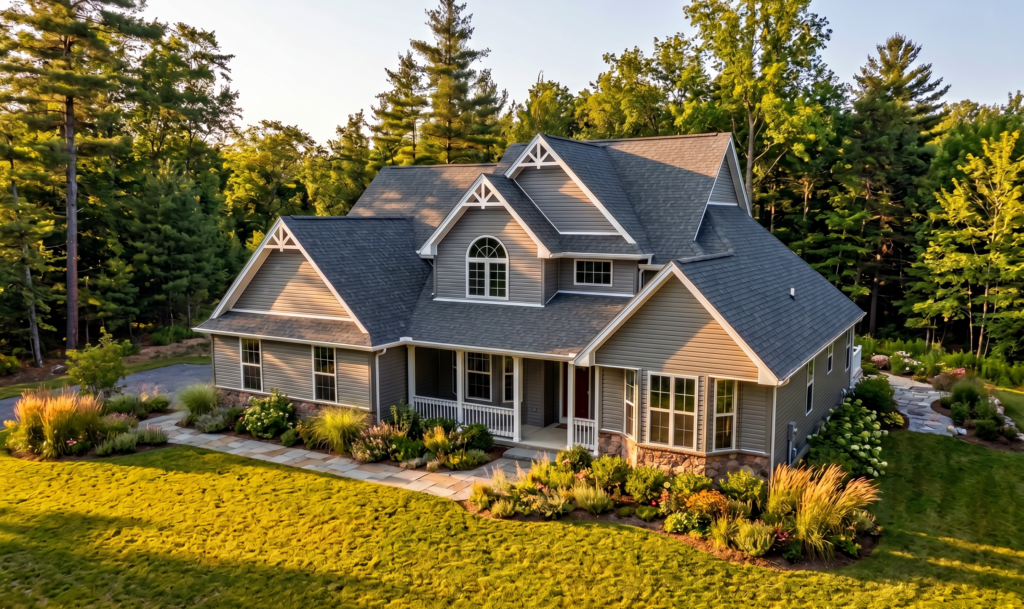
Convertible from 3 to 4 bedrooms. Spacious open concept first floor.
View Plan

Riverside

What you'll love
Hearth room within the kitchen & dining space, keeping the home nice and cozy!
View Plan

Ripley

What you'll love
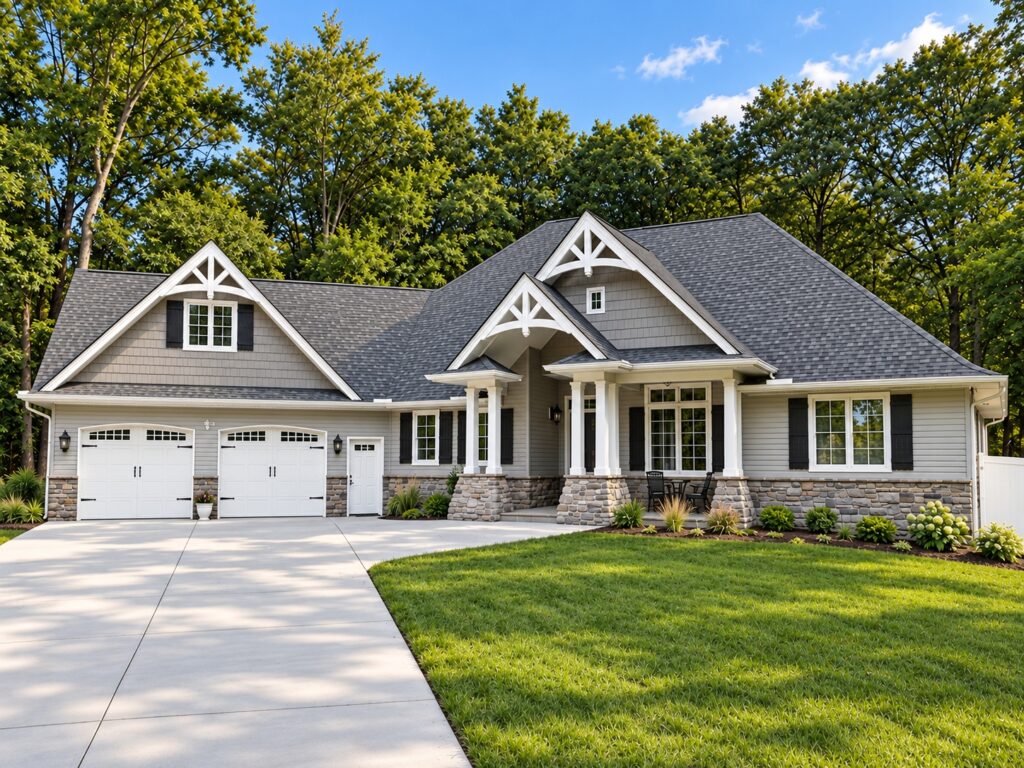
First floor luxury living in a ranch with a dedicated study.
View Plan

Lexington

What you'll love
Efficient first floor living in a ranch. Master suite offers a full bath and walk-in closet.
View Plan

Jasmine

What you'll love
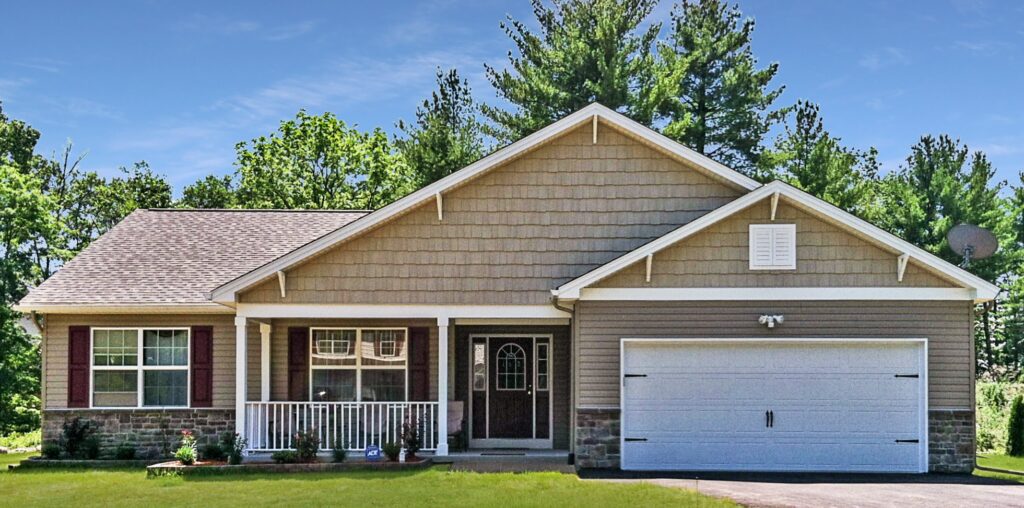
Master Suite on the first floor, and a covered front porch.
View Plan

Jamison

What you'll love
9-foot ceilings on the first floor, with formal living and dining rooms.
View Plan
— Make it yours

Personalize a plan with one experienced team.

Every RGB plan is a starting point. Tell us how you want to live, and we'll refine the layout, materials, and finishes with you.