The “Van Buren III”

Spacious family home with full daylight basement
— About This Plan

The “Van Buren III”

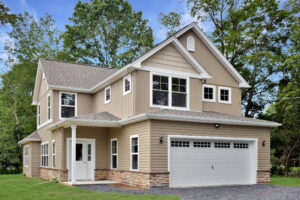
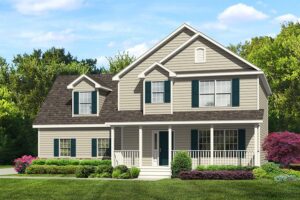
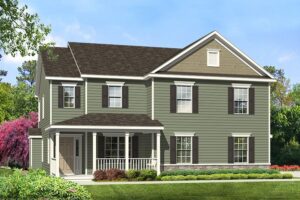
This family home has room for all, with 4 bedrooms with 2 1/2 baths. The master suite on the second floor includes two walk-in closets and a bathroom with a custom tile shower. The first floor boasts a spacious study, perfect for those who work from home. Enjoy a full daylight basement and hardwood flooring in the foyer, kitchen, dining, and family room. This home also includes a porch and a deck where you can relax and enjoy beautiful views!
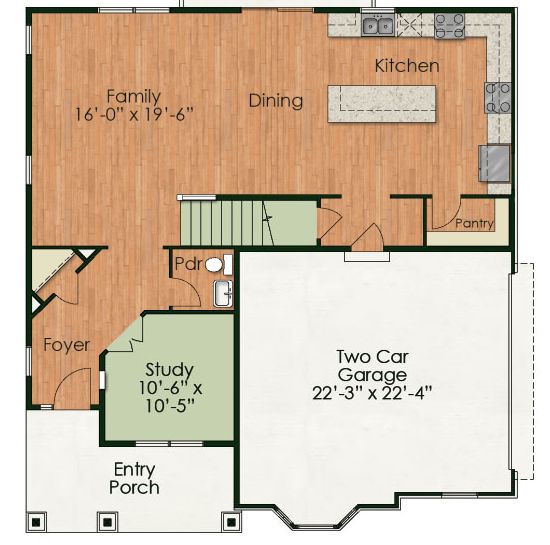
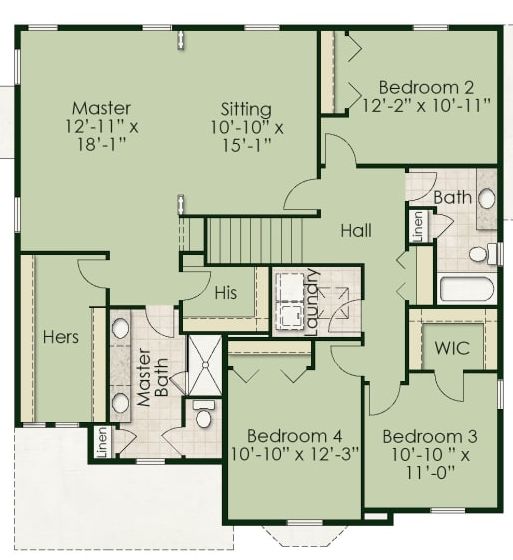
Floor Plans

— At A Glance
— Things You'll Love
Schedule A VisitOr Call (570) 424-6870
— More Two Story Plans
— Schedule a visit

Ask about the Van Buren III.

Tell us how you'd live in this first-floor master plan. An RGB consultant will send the full floor plan and walk you through personalization options.
By submitting your information you agree to our privacy policy. We use your details only to respond to your inquiry, never sold or shared outside of RGB.