Skip to main content
Skip to footer
Gallery
Blog
(570) 424-6870
Find Your Home
Quick Delivery Homes
House Plans
Custom Homes
Where We Build
Service Areas
RGB Neighborhoods
Scattered Lots
Build On Your Own Lot
Our Process
How It Works
Lot vs. Community
About
Our Story
The RGB Team
Reviews
Awards & Accolades
Affiliations & Warranties
FAQ
Connect With An Expert
—
Two Story
The “All In”
Personalize This Plan
Build It On Your Lot
— About This Plan
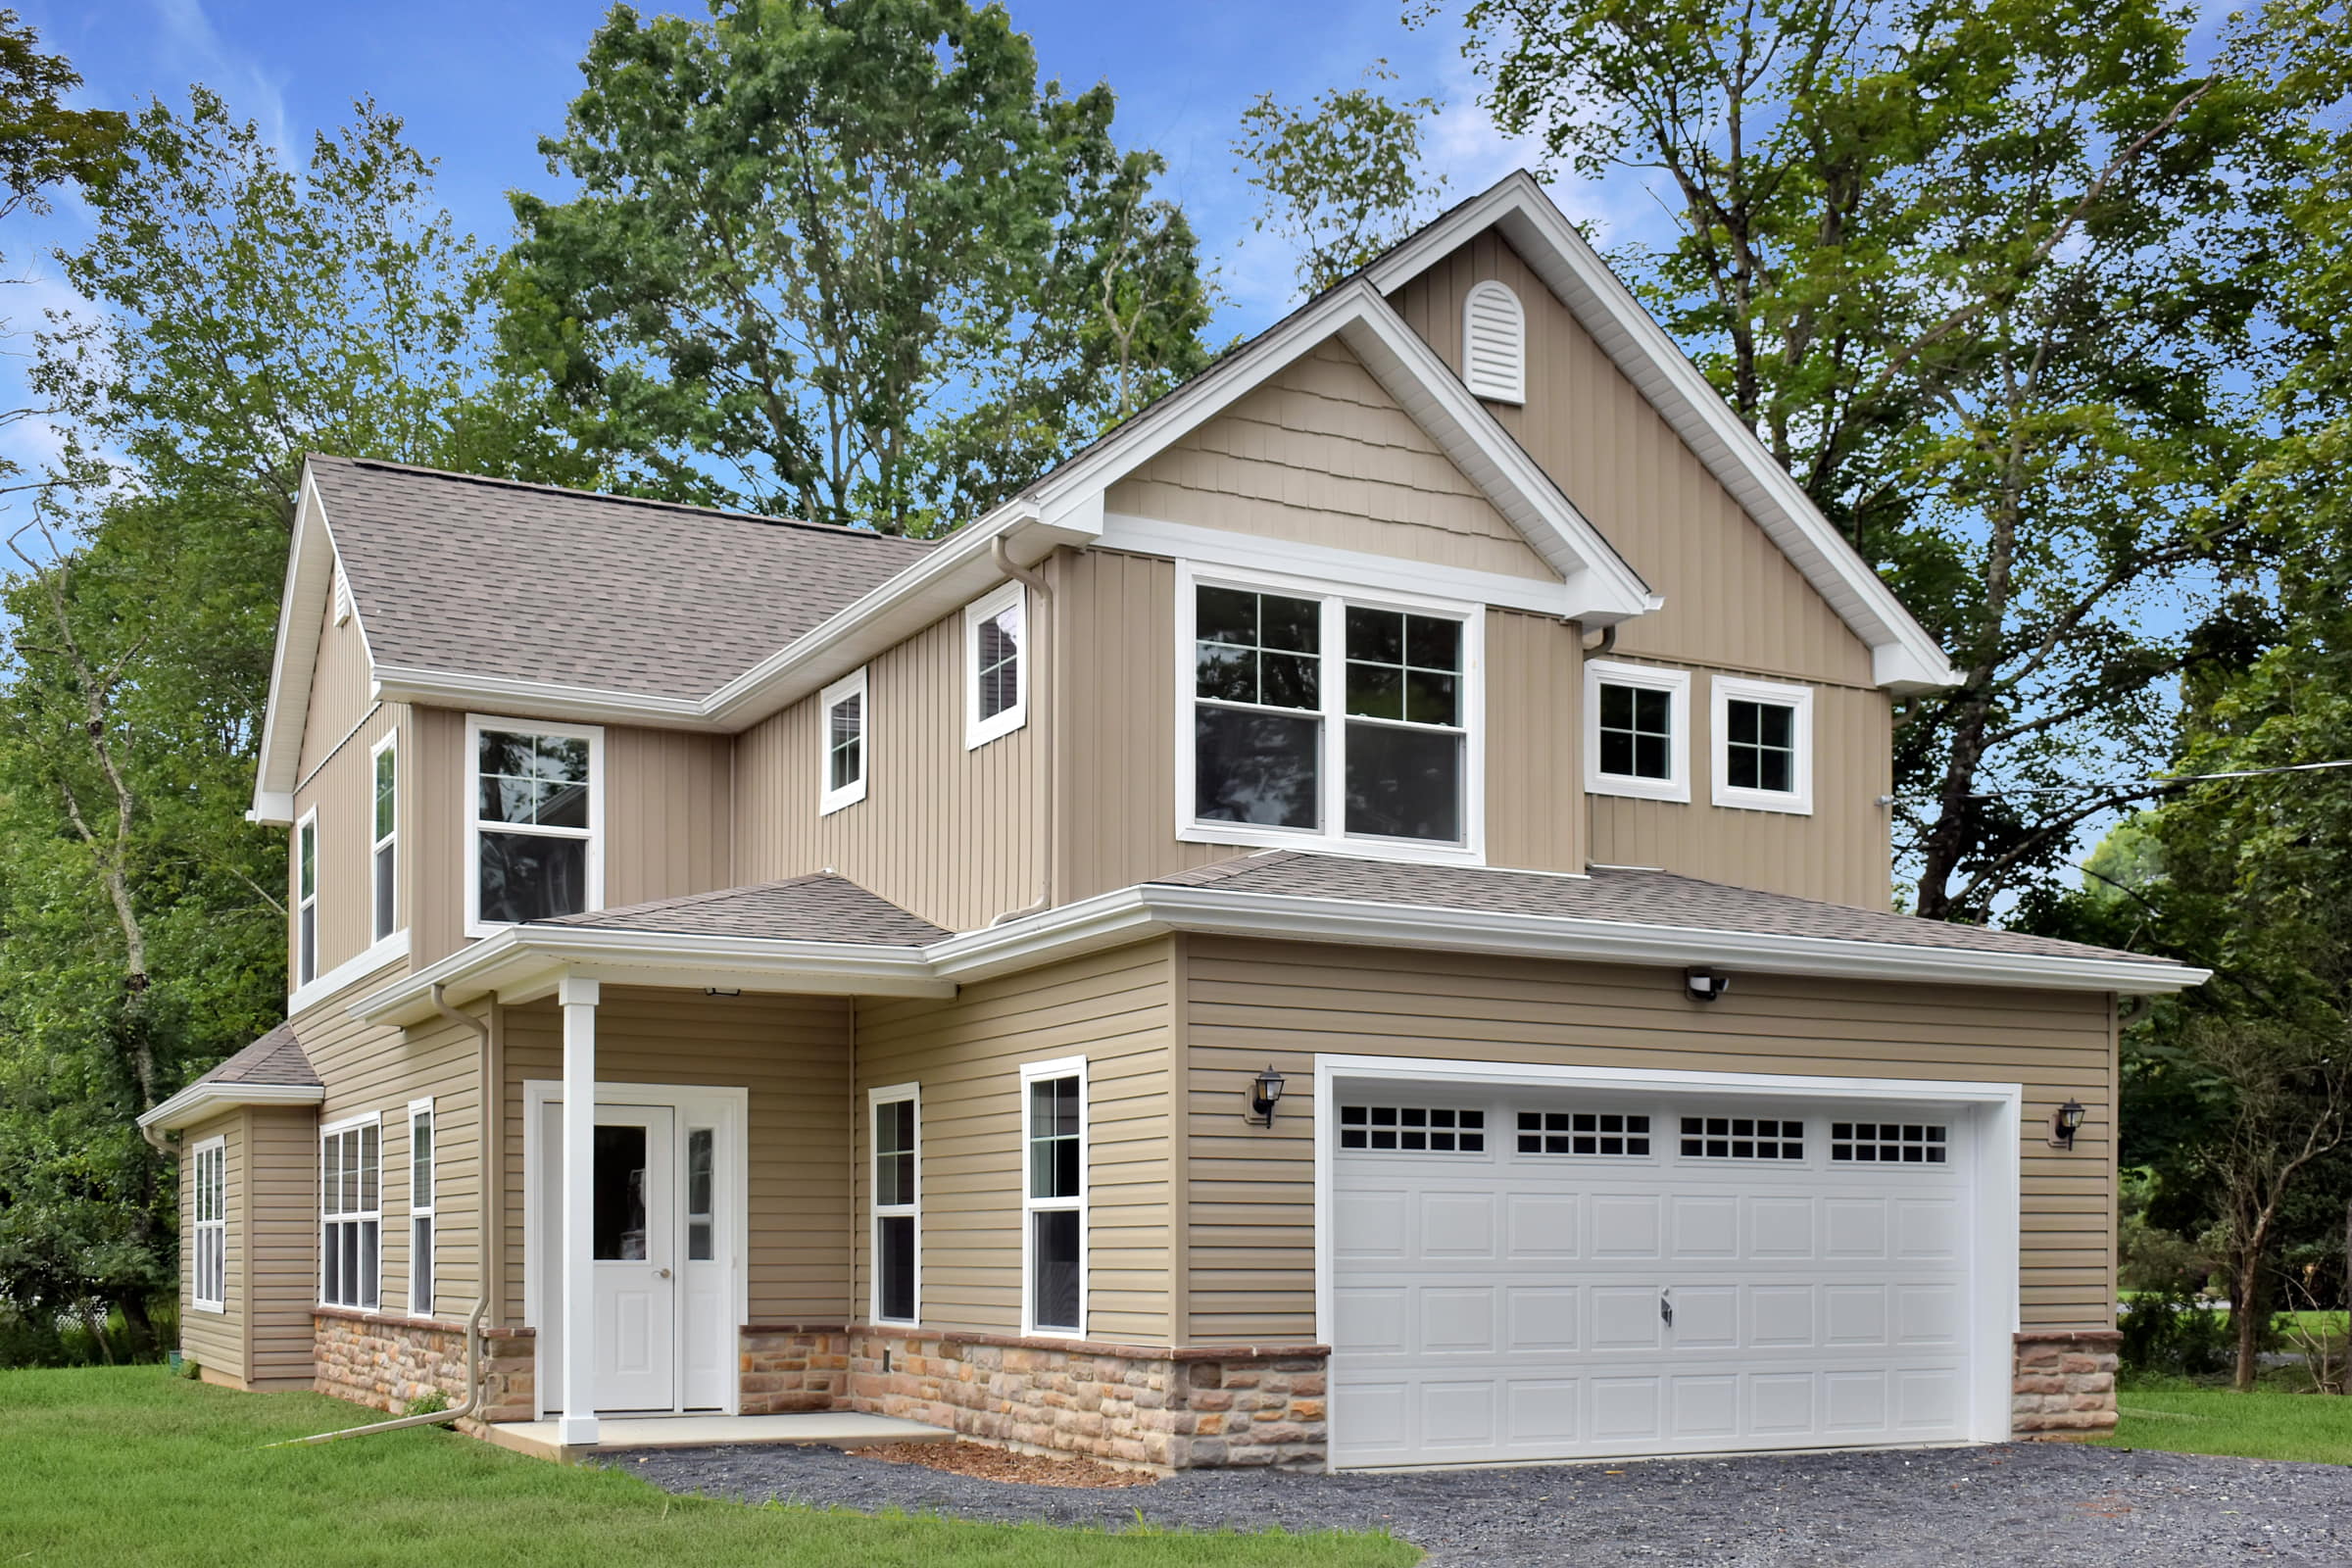
The “All In”
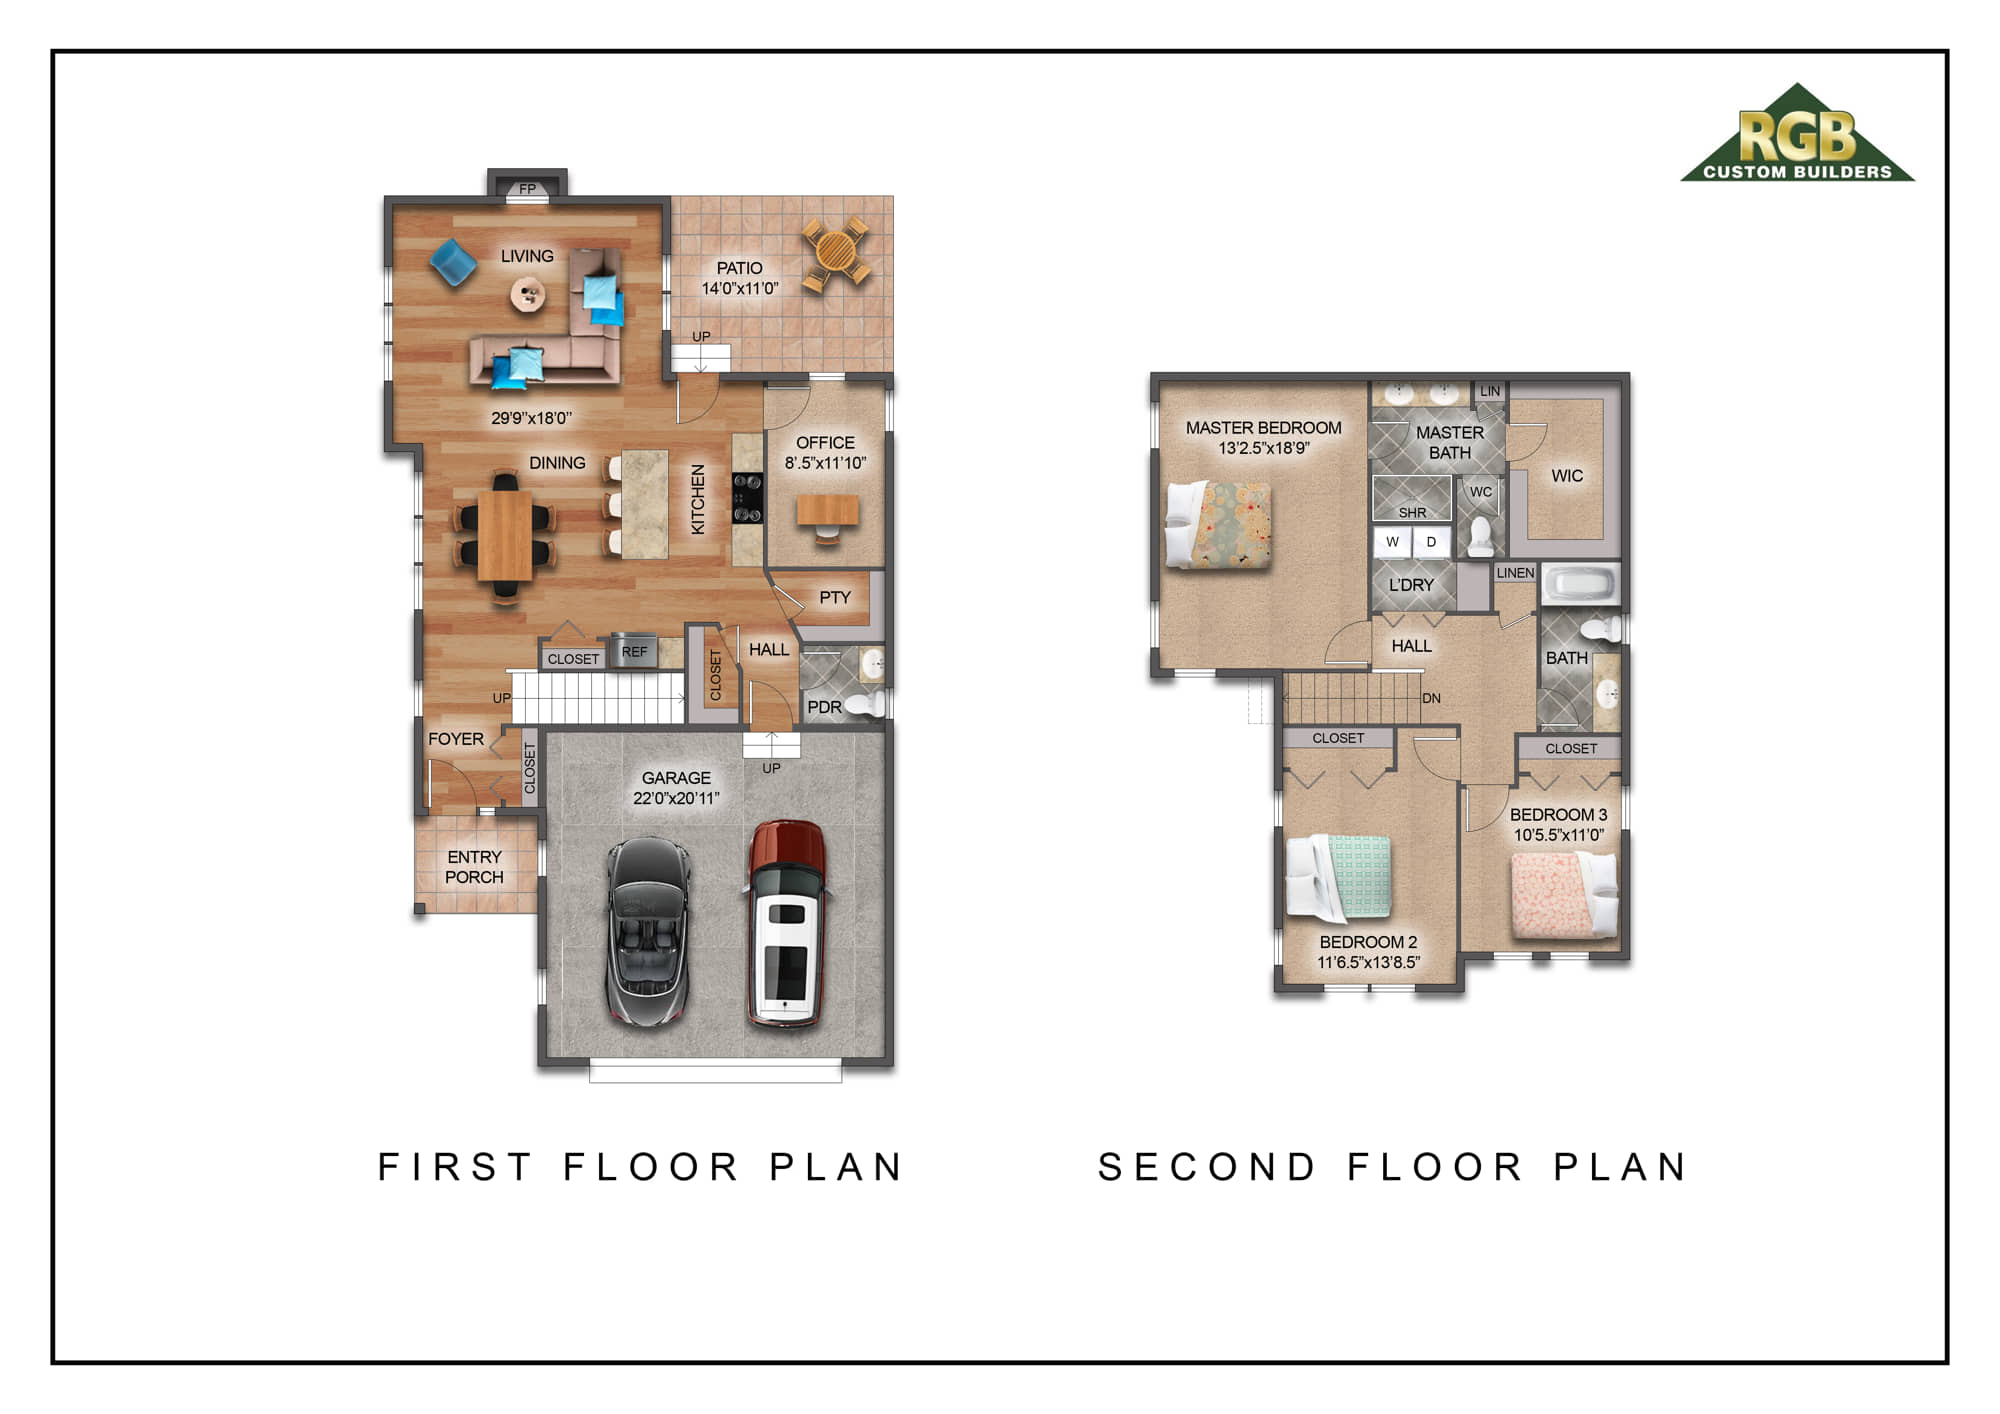
Floor Plans
— At A Glance
Style
Two Story
Square Feet
Bedrooms
3
Baths
1.5
— Things You'll Love
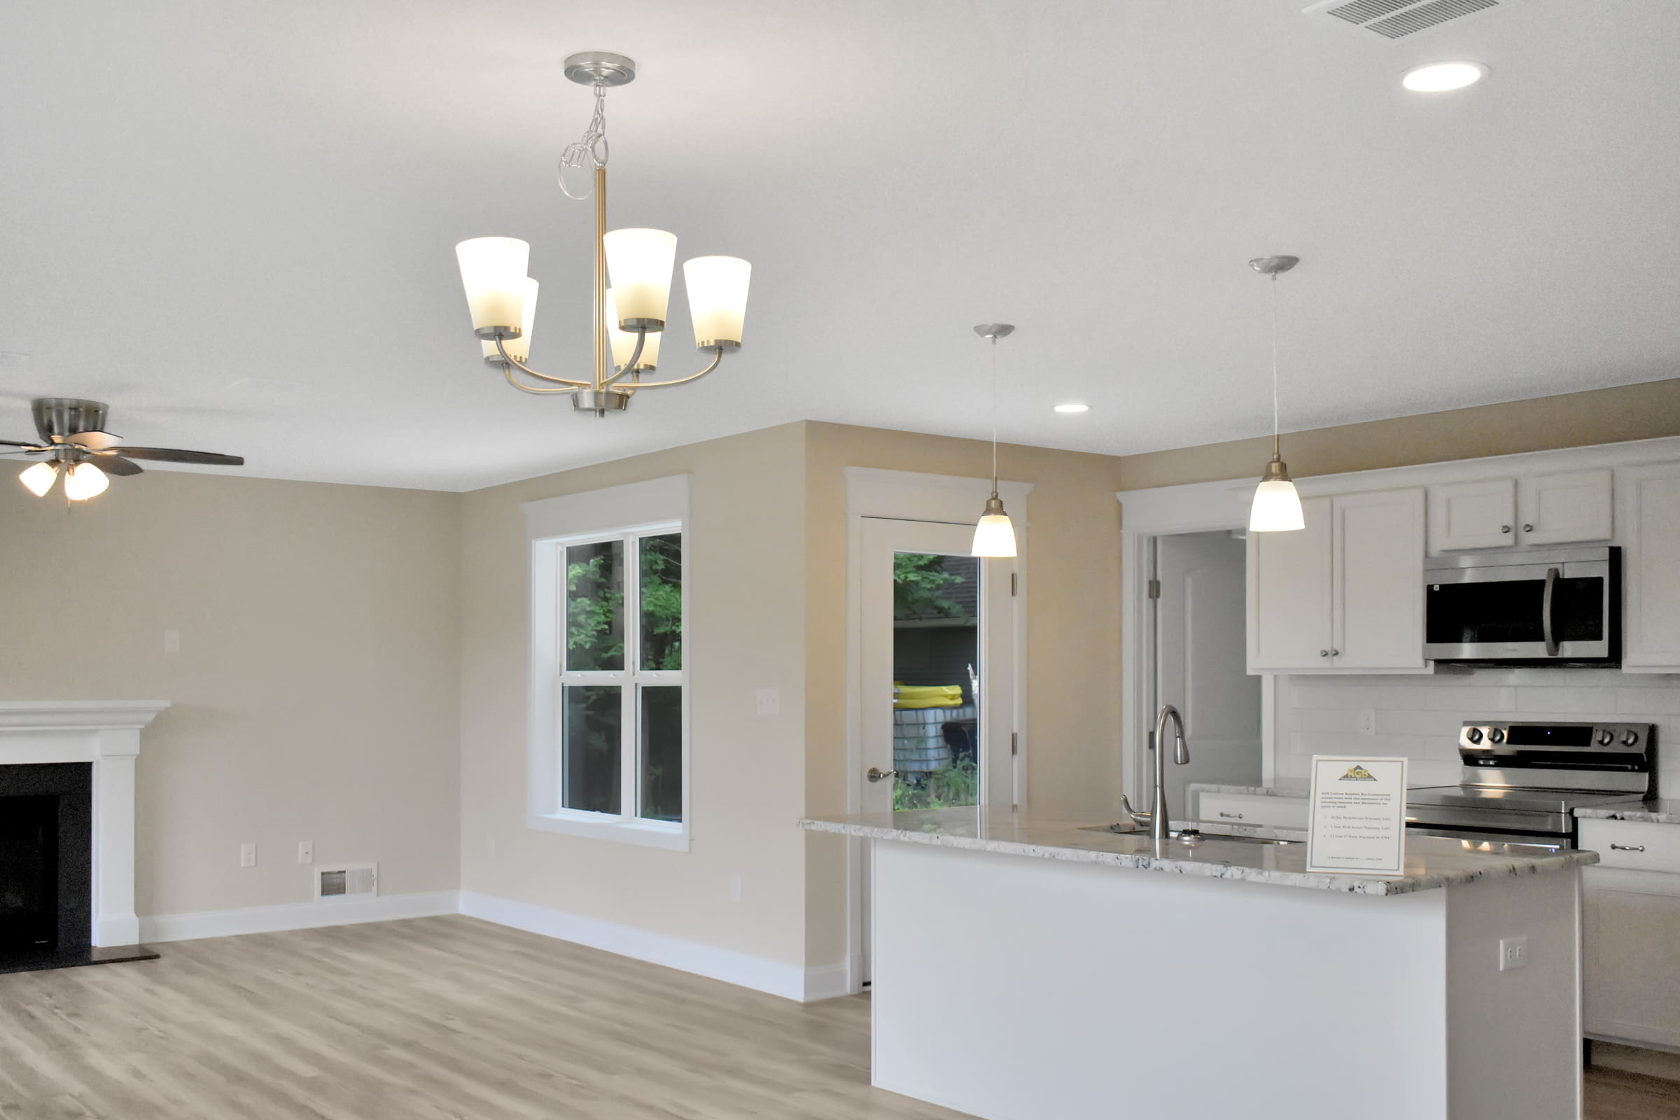
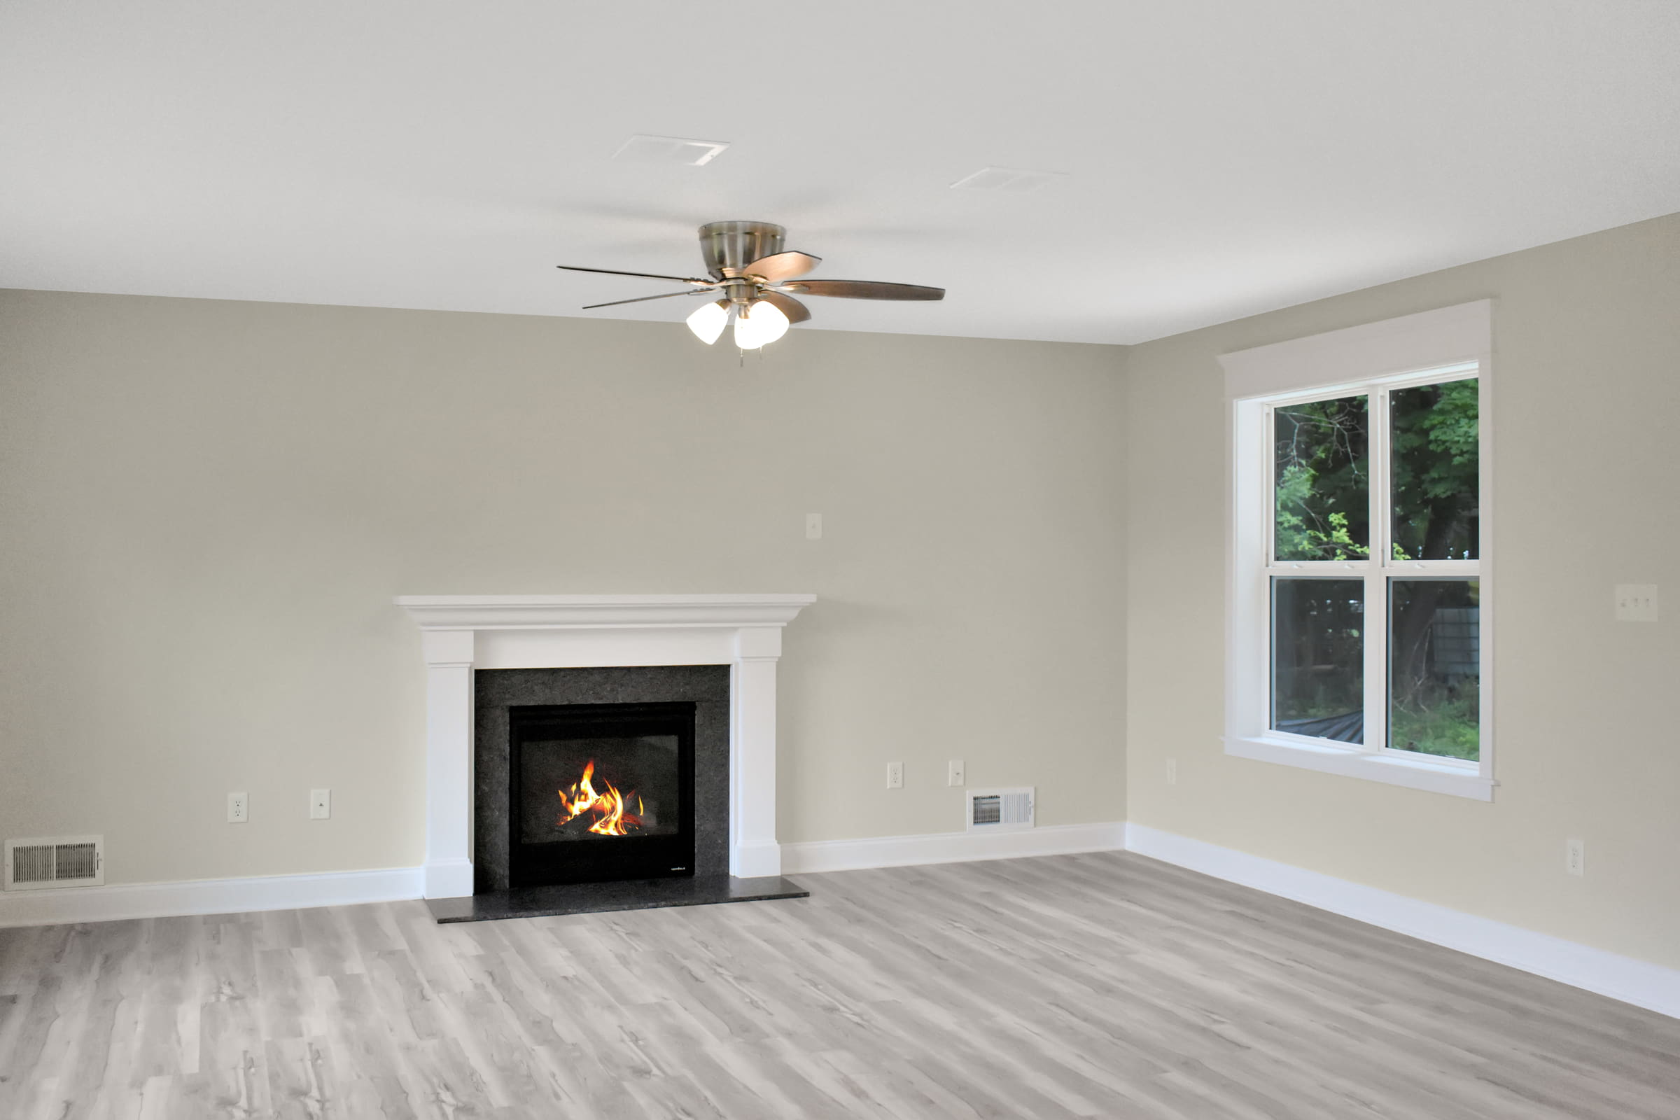
Cozy fireplace
Convenient open floor plan
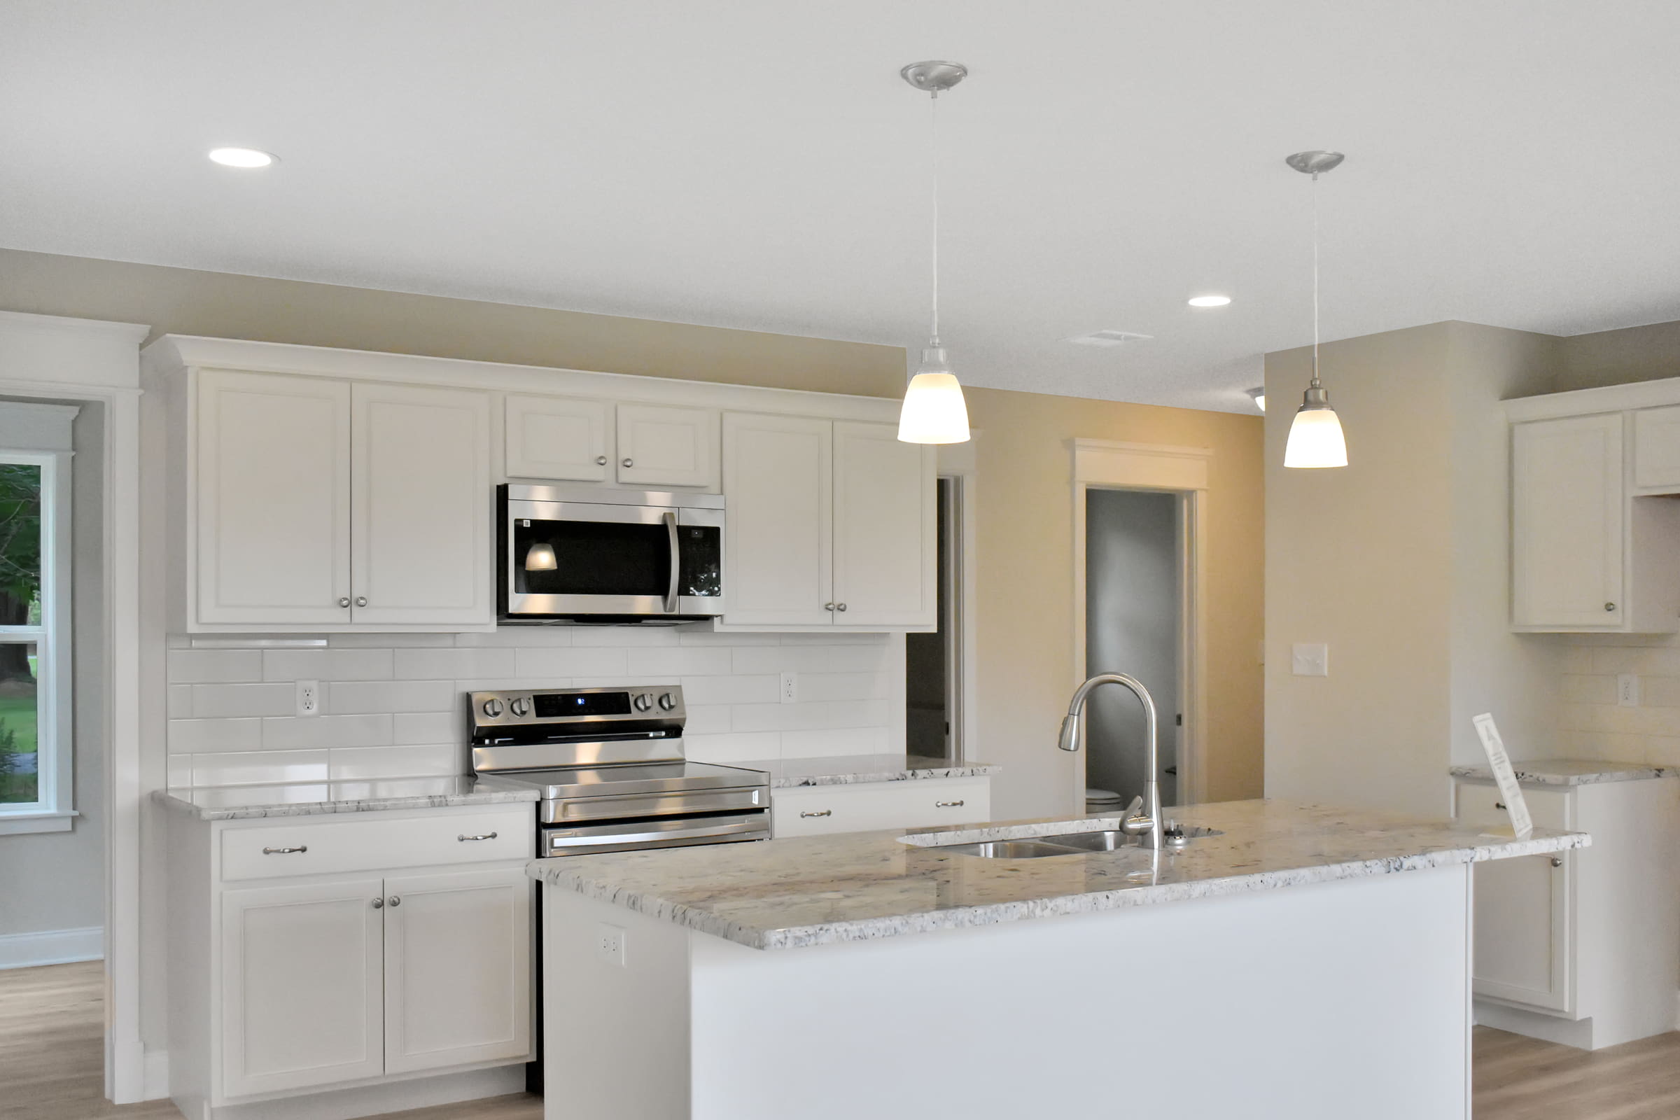
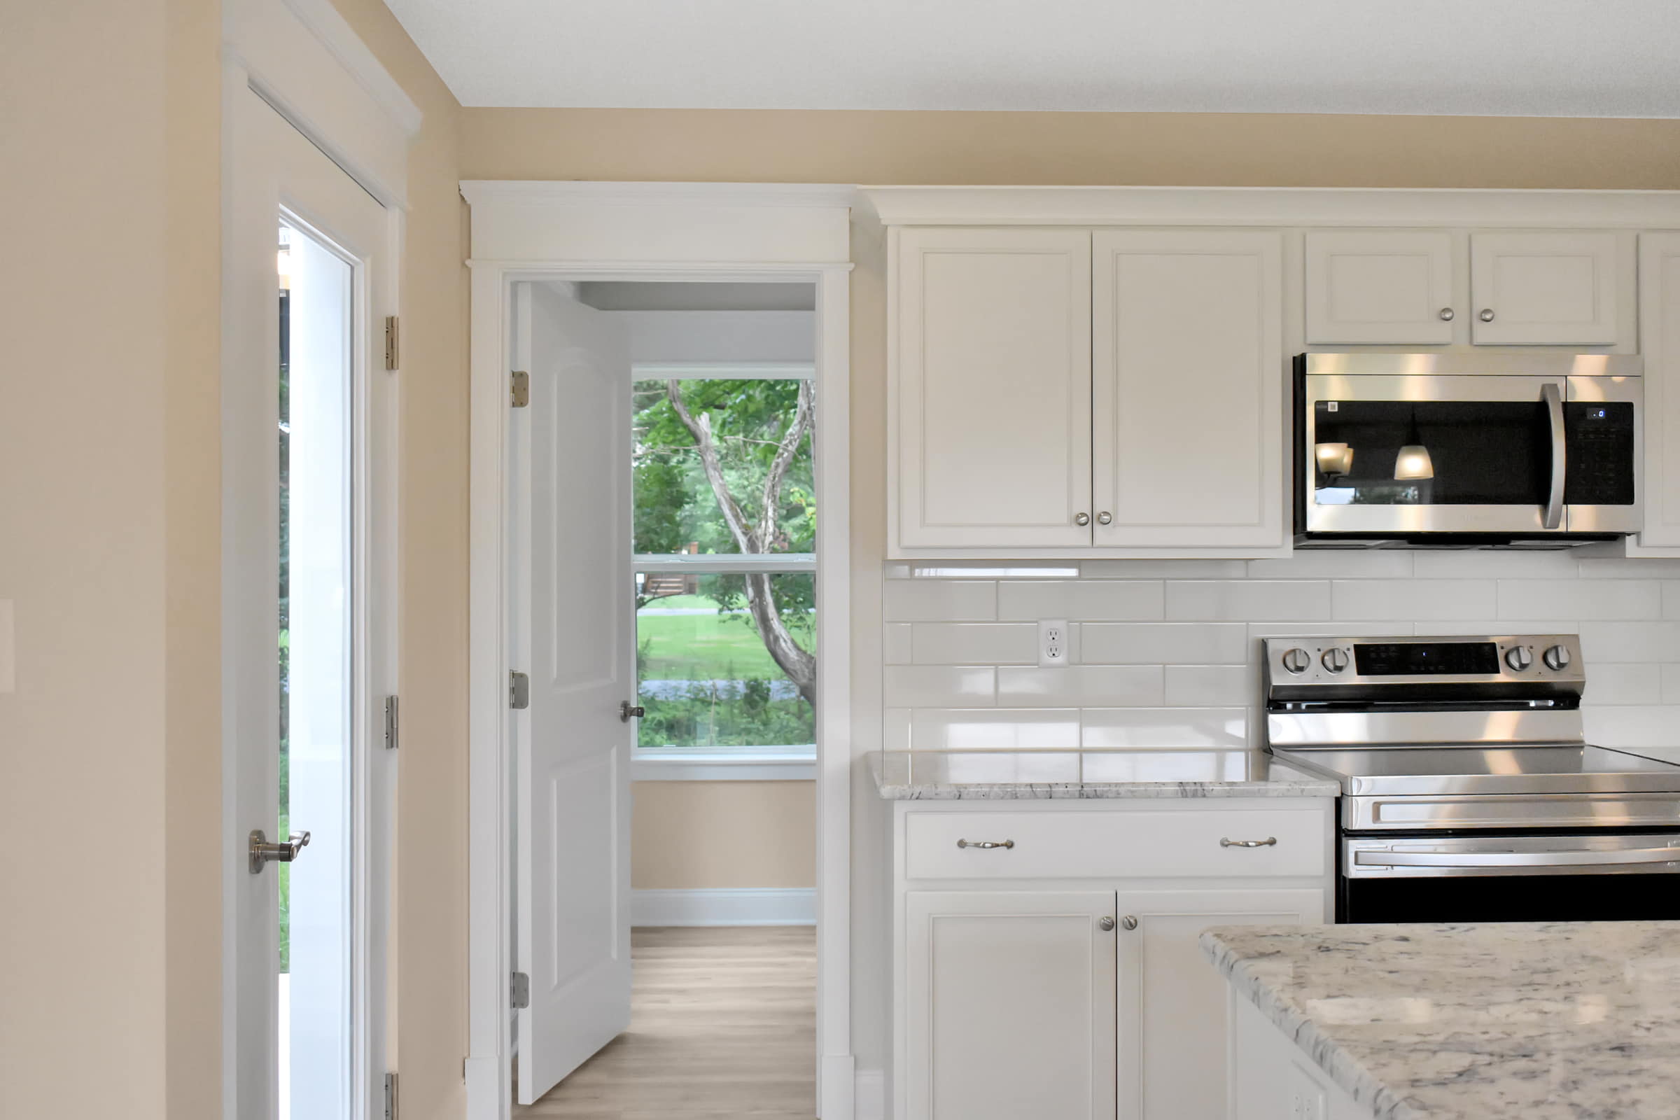
Granite countertops
At-home office
2nd floor laundry room
Schedule A Visit
Or Call (570) 424-6870
— More
Two Story
Plans
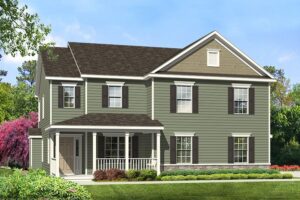
The “Van Buren”
2,554 SF · 4 BR · 2.5 Bath
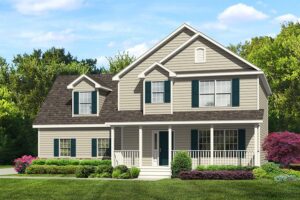
The “Sampson”
2,100 SF · 4 BR · 1.5 Bath
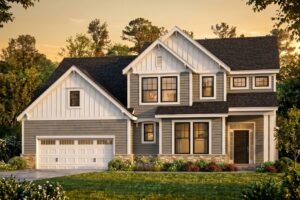
The “Chesapeake”
2,821 SF · 4 BR · 3 Bath
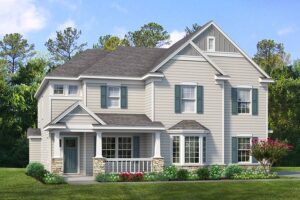
The “Van Buren II”
2,595 SF · 4 BR · 2.5 Bath
— Schedule a visit
Ask about the All In.
Tell us how you'd live in this first-floor master plan. An RGB consultant will send the full floor plan and walk you through personalization options.
Or Call
(570) 424-6870
Name
First
Last
Email
Phone
Expected Budget
Budget under $500k
$500 - $750k
$750k - $1M
$1M - $1.5M
$1.5M+
Do you own your homesite?
Yes
No
Considering RGB land
Pre-Approved by a bank
Yes
No
In Progress
How did you hear about RGB?
Online
Sign
Realtor
Referral
Real Estate Book
Direct Mail
Social Media
What are you looking forward to in your new home?
Untitled
Subscribe me to the RGB Homes newsletter.
By submitting your information you agree to our privacy policy. We use your details only to respond to your inquiry, never sold or shared outside of RGB.
Community
Homesites
Design Process
Location
FAQ
Schollhammer Contact
Find Your Home
Quick Delivery Homes
House Plans
Custom Homes
Where We Build
Service Areas
RGB Neighborhoods
Scattered Lots
Build On Your Own Lot
About
Our Story
The RGB Team
Awards & Accolades
Affiliations & Warranties
Reviews
FAQ
Connect With An Expert
Blog
Gallery
(570) 424-6870