July 16, 2026Hearth room within the kitchen & dining space, keeping the home nice and cozy!
 July 16, 2026Formal dining room and study, his & hers closets in master suite.
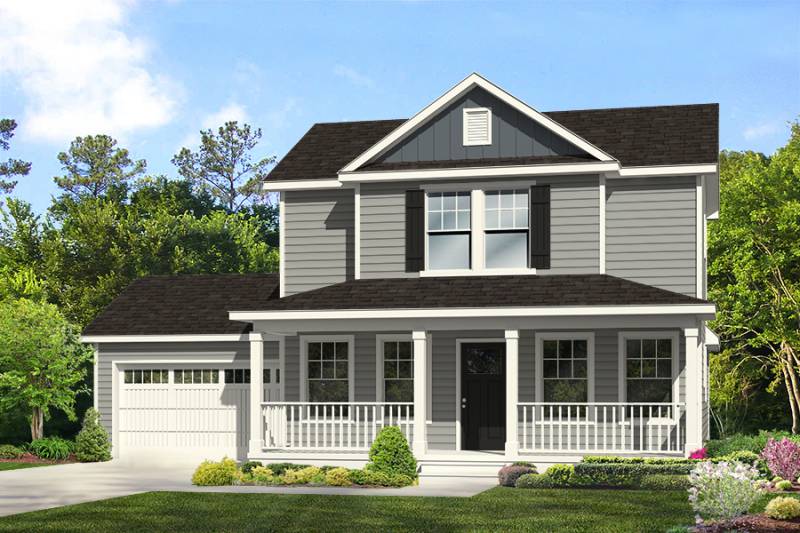
 July 16, 2026Master Suite on the first floor, and a covered front porch.
 July 16, 20269-foot ceilings on the first floor, with formal living and dining rooms.
- July 16, 2026Gorgeous open floor plan, plus two more rooms on the 1st floor.
 July 15, 2026High ceilings, tons of natural light, and amazing open space
- July 15, 2026Sunroom off the kitchen, alongside the back deck and Great Room — ideal for family gatherings
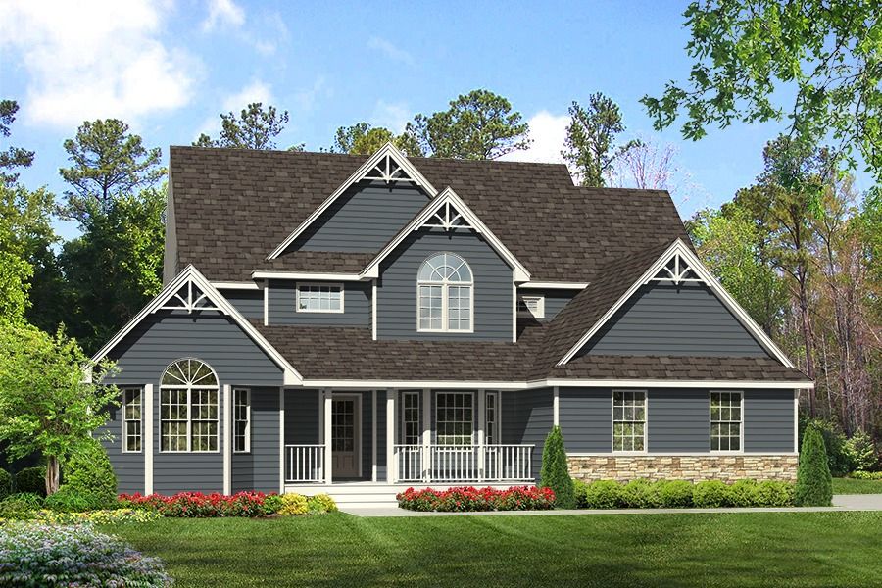
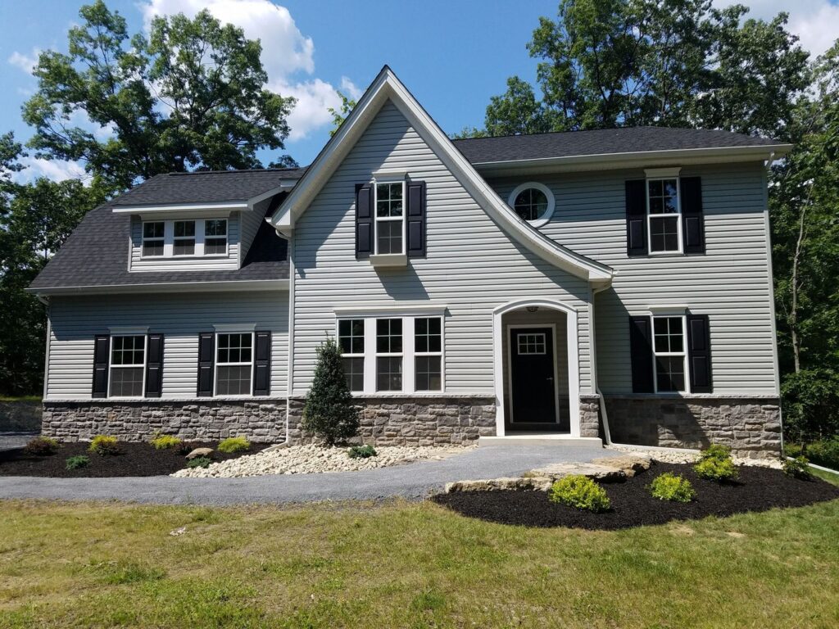
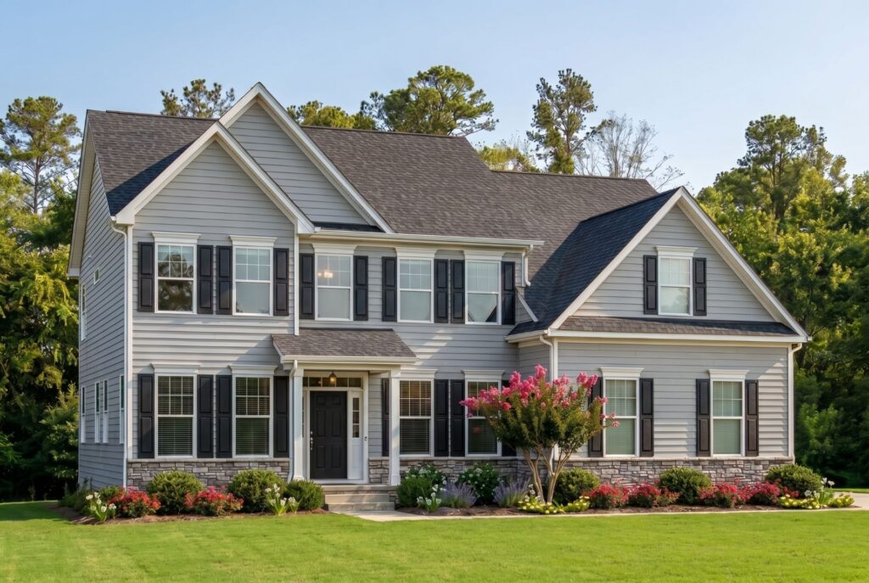
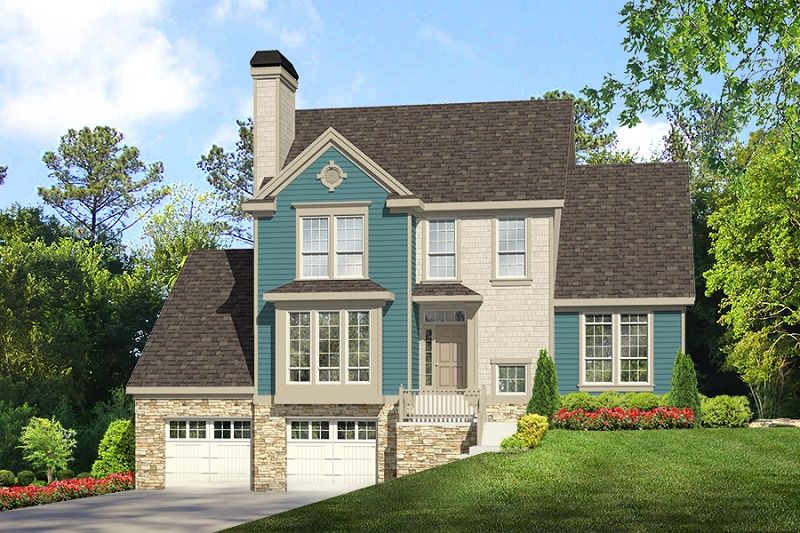
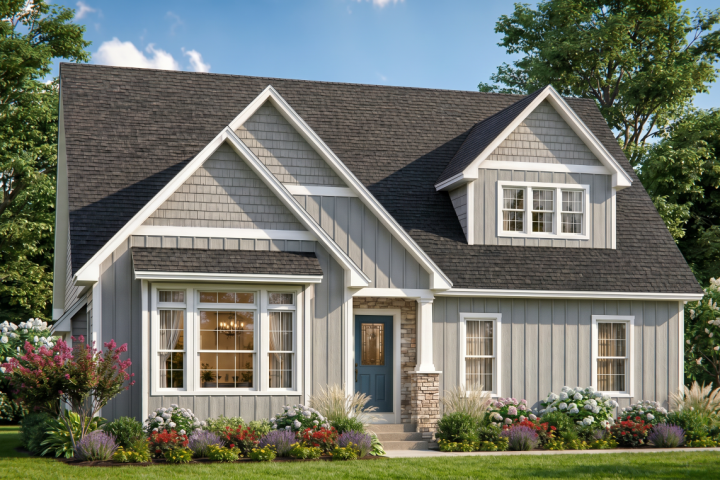
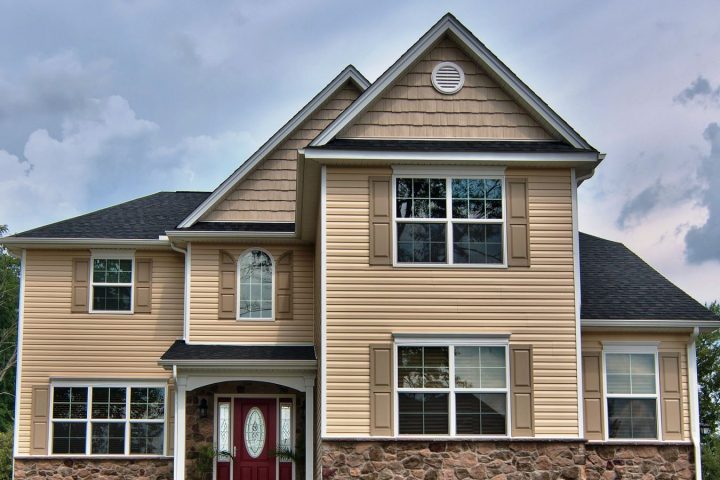
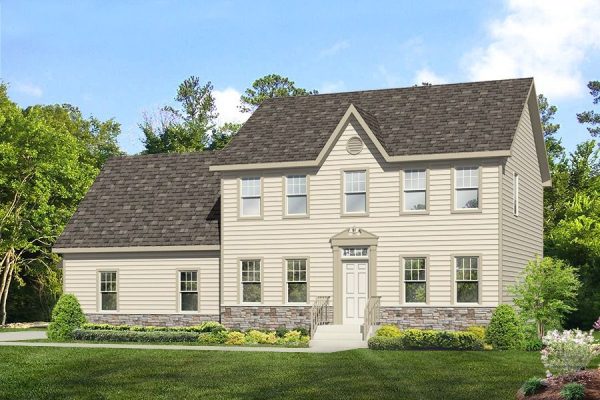
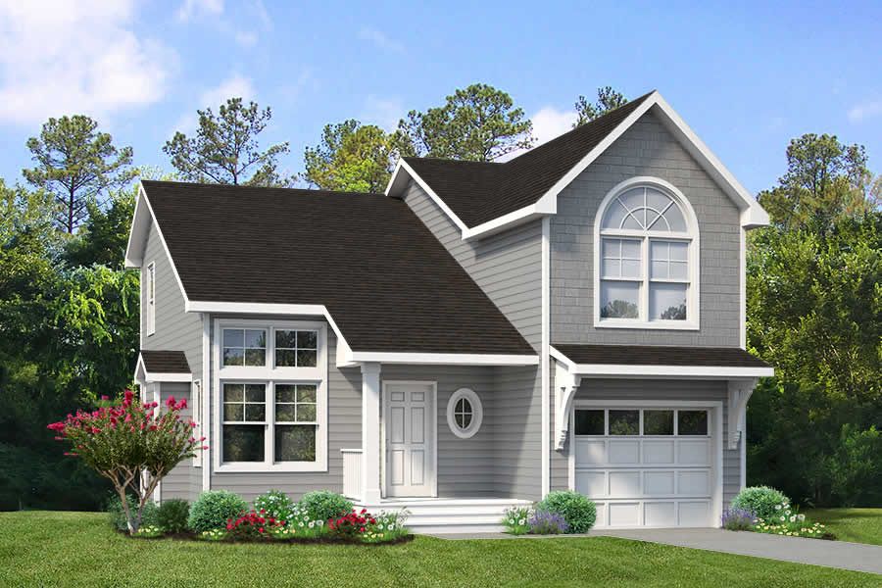
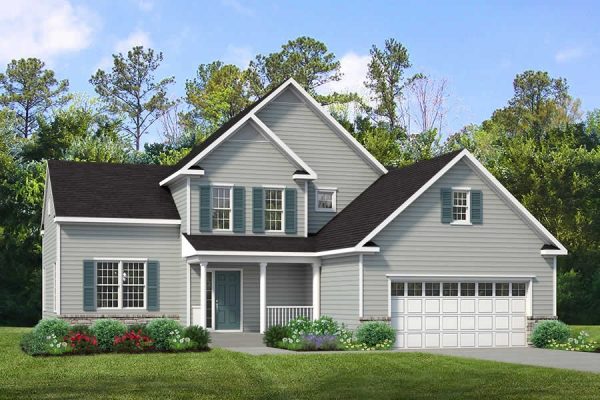
 July 15, 2026Impressive curb appeal for this great, quality family home
- July 15, 2026Open floor plan with a spacious and wonderful working kitchen
- July 15, 2026Impressive Great Room with a loft on the second floor by the foyer