Stan Van
2,304 SF · 4 BR · 2.5 Bath

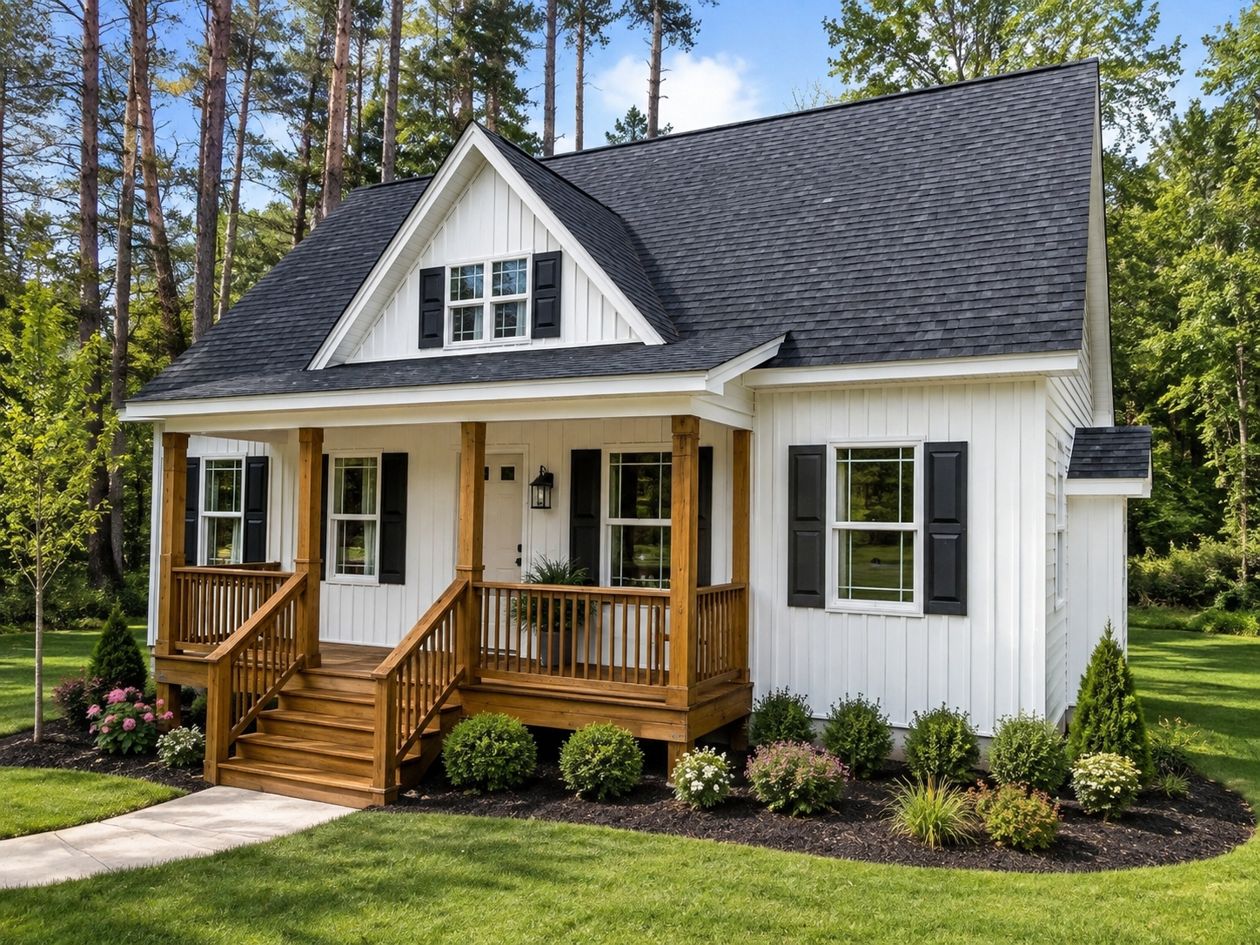
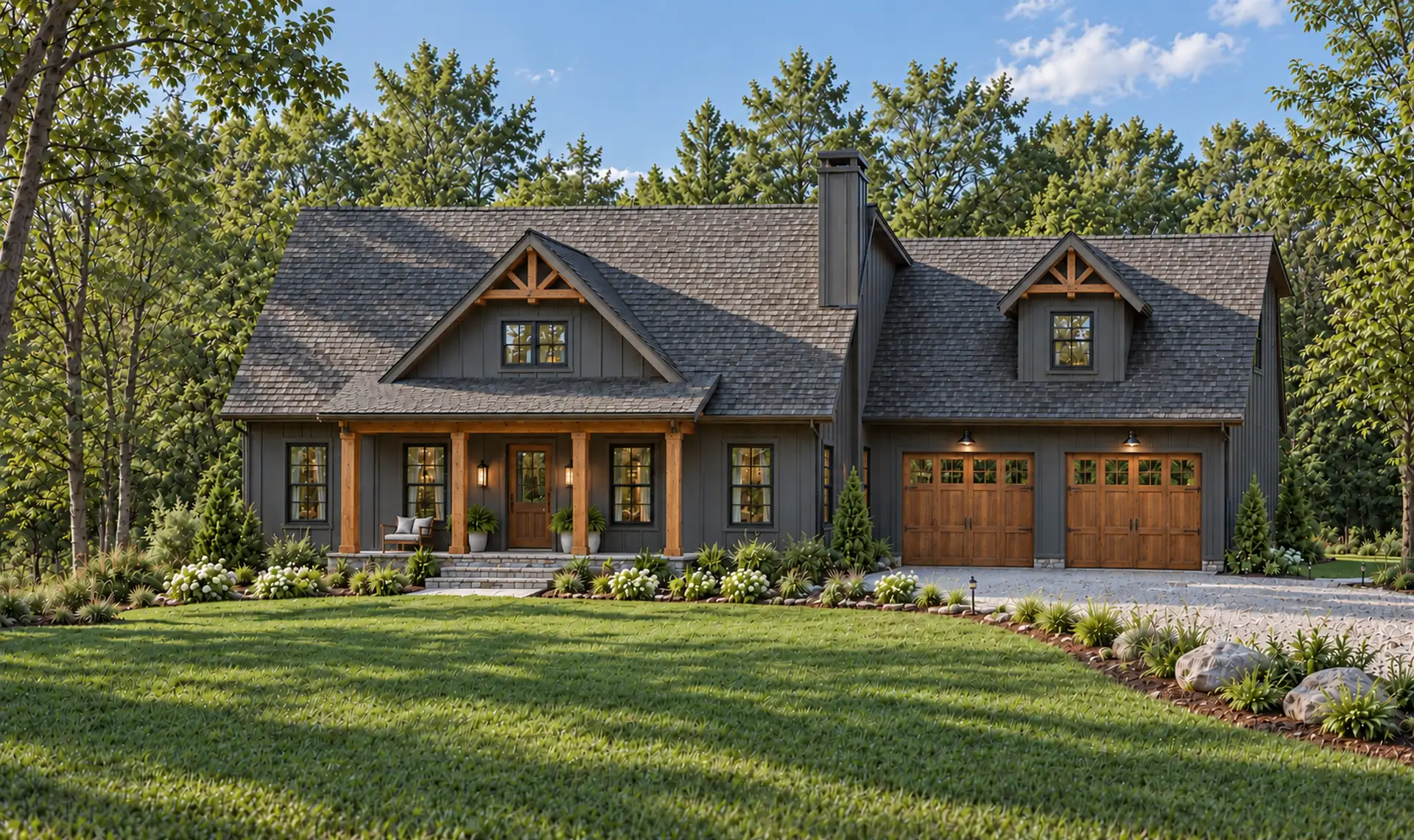
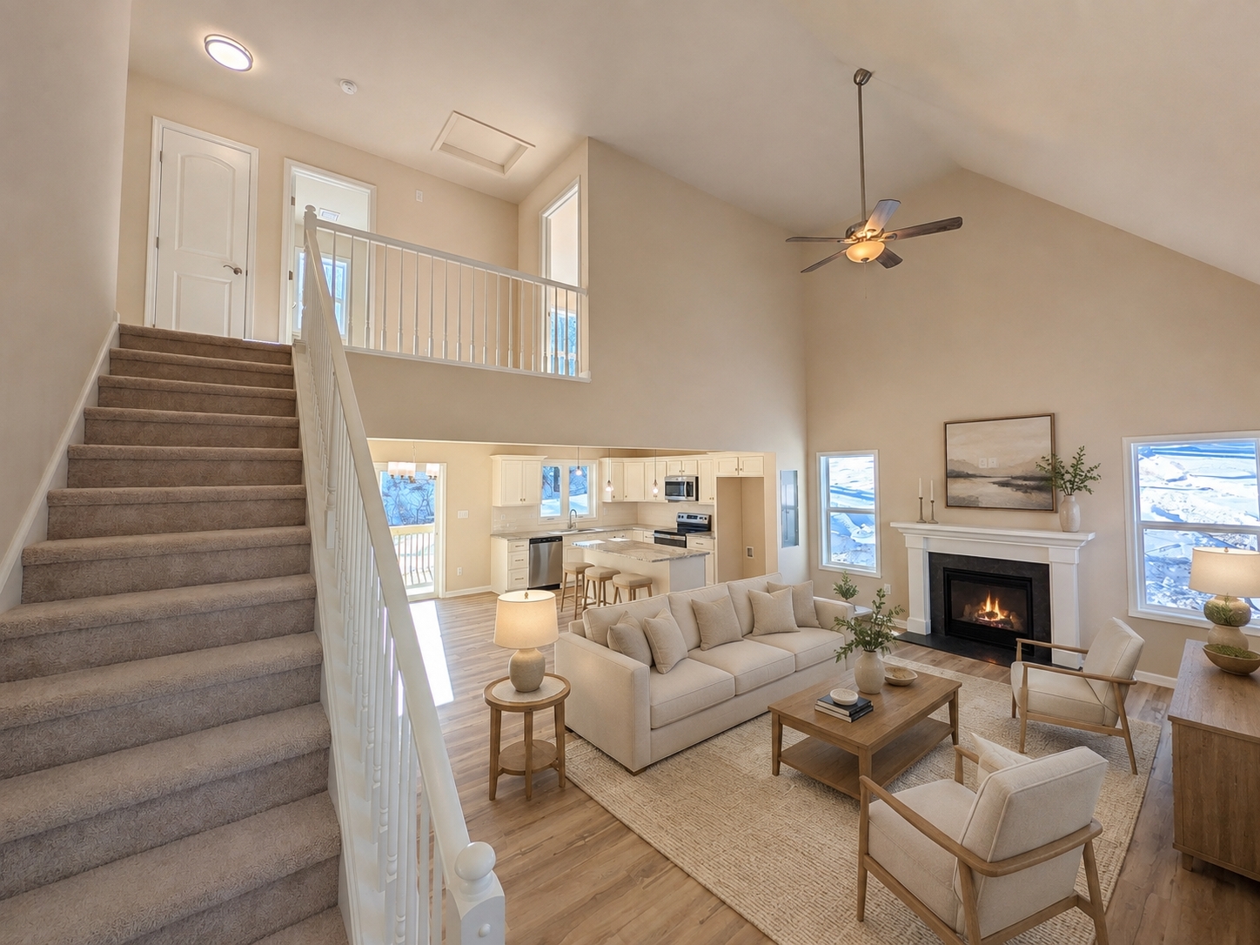
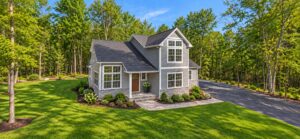
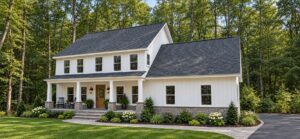
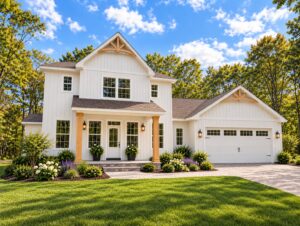
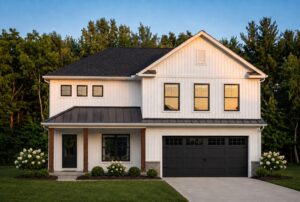
Named after our Estimator, Josie, who played a major role in its design, this home is the perfect choice for a vacation retreat or downsizing without compromise. It offers convenient first-floor living, soaring ceilings, and an open-concept main level, along with two additional bedrooms, a full bath, and a bonus room upstairs. Optional features include a two-car attached garage with a bonus room above, a covered front porch is also included, adding to the home’s charm and functionality.
This plan is easily transformed from a farmhouse cottage to a modern rustic mountain home – work with a design consultant to customize this to fit your preferred aesthetic!