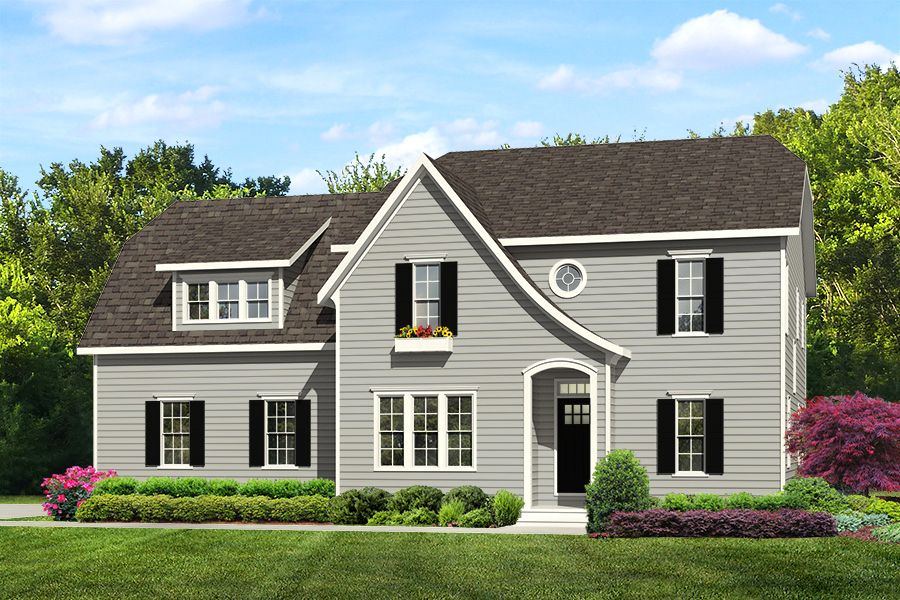
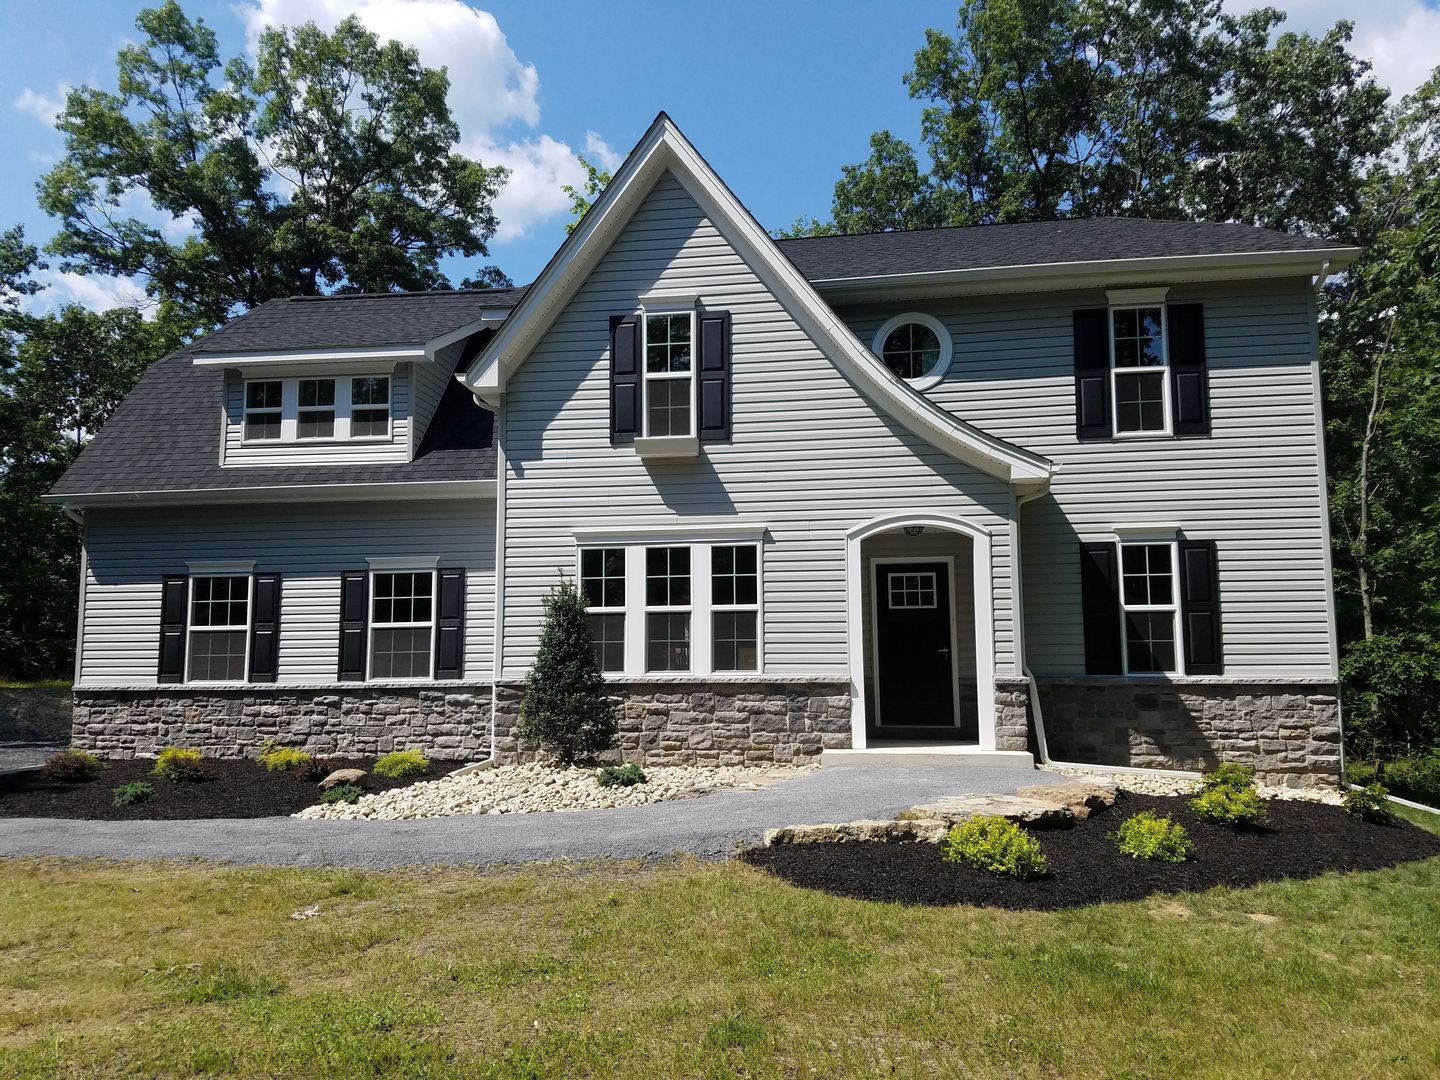
The “Madison”

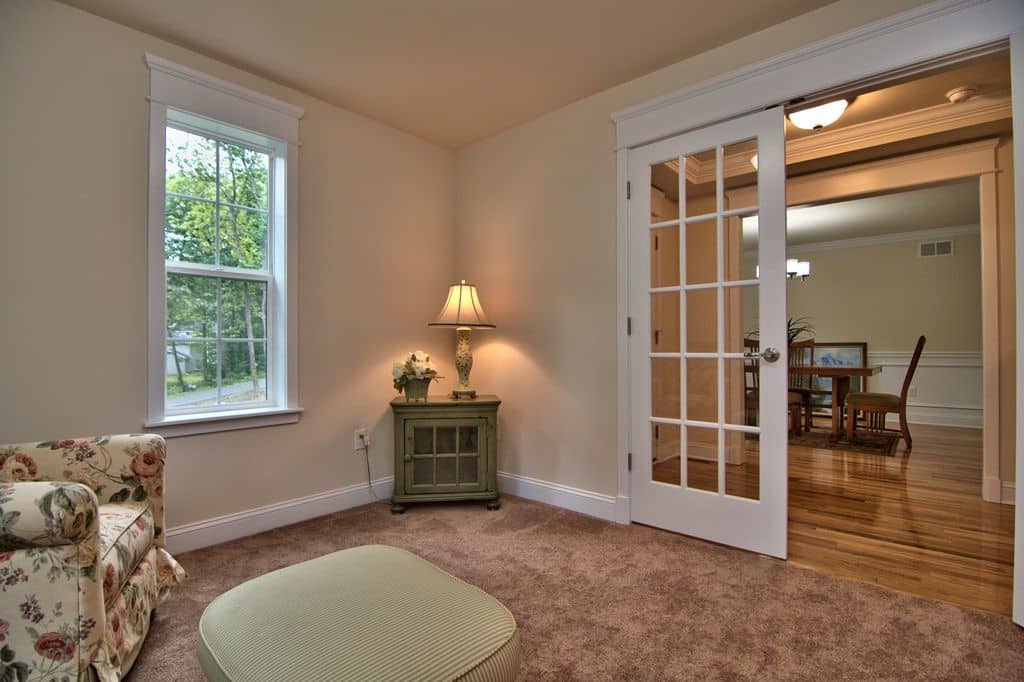
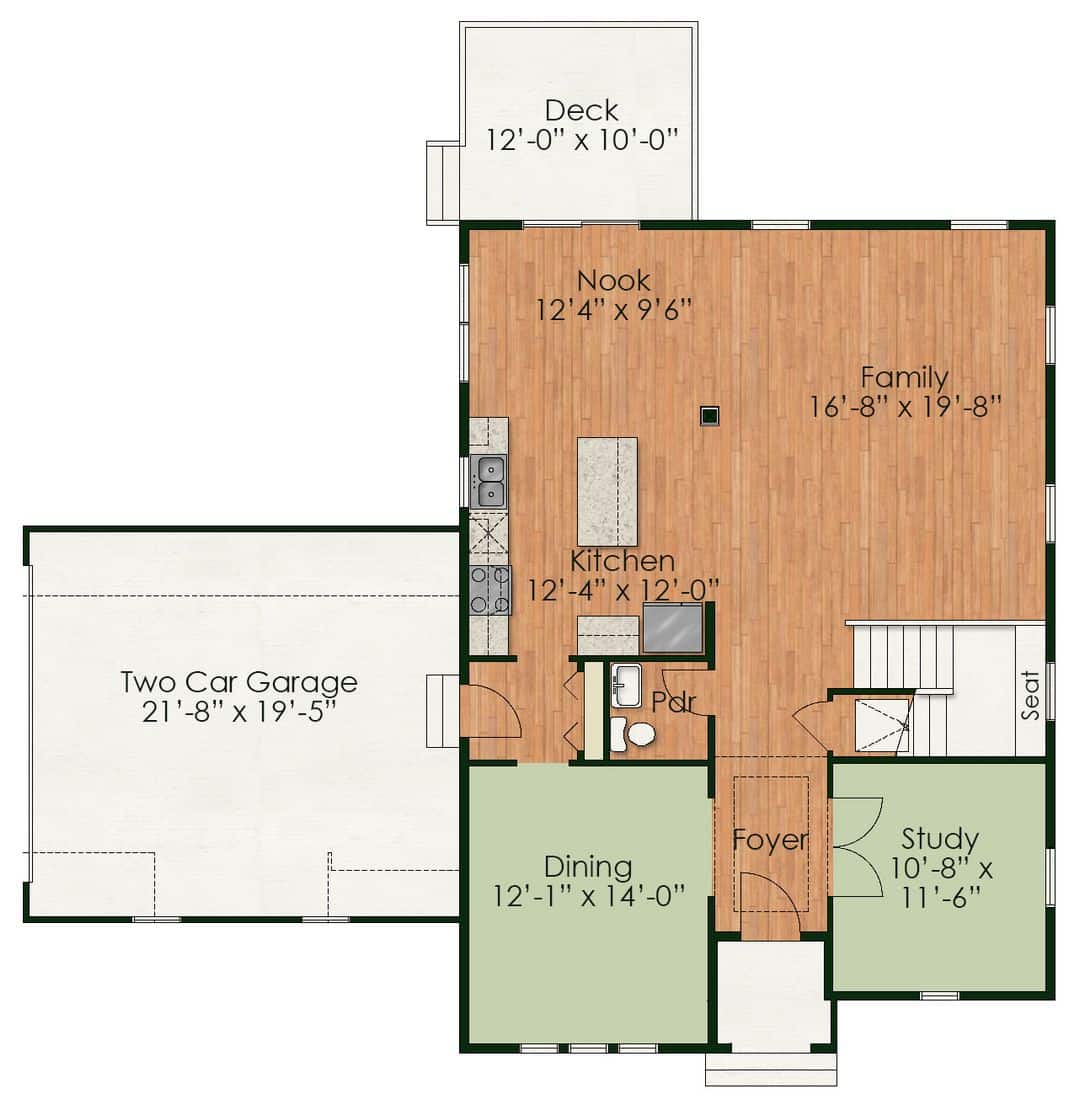
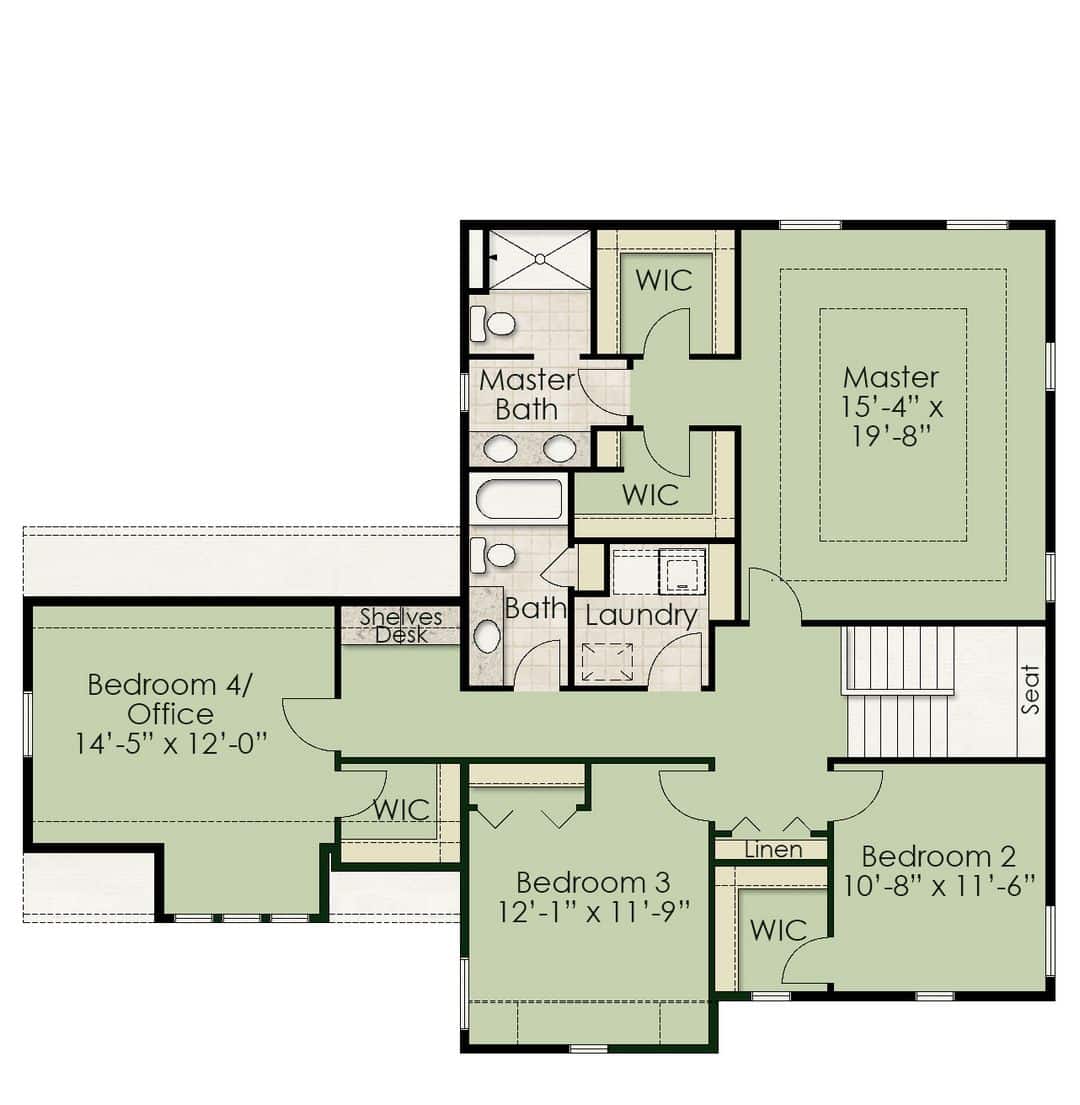
Formal dining room and study, his & hers closets in master suite.
— About This Plan

The “Madison”

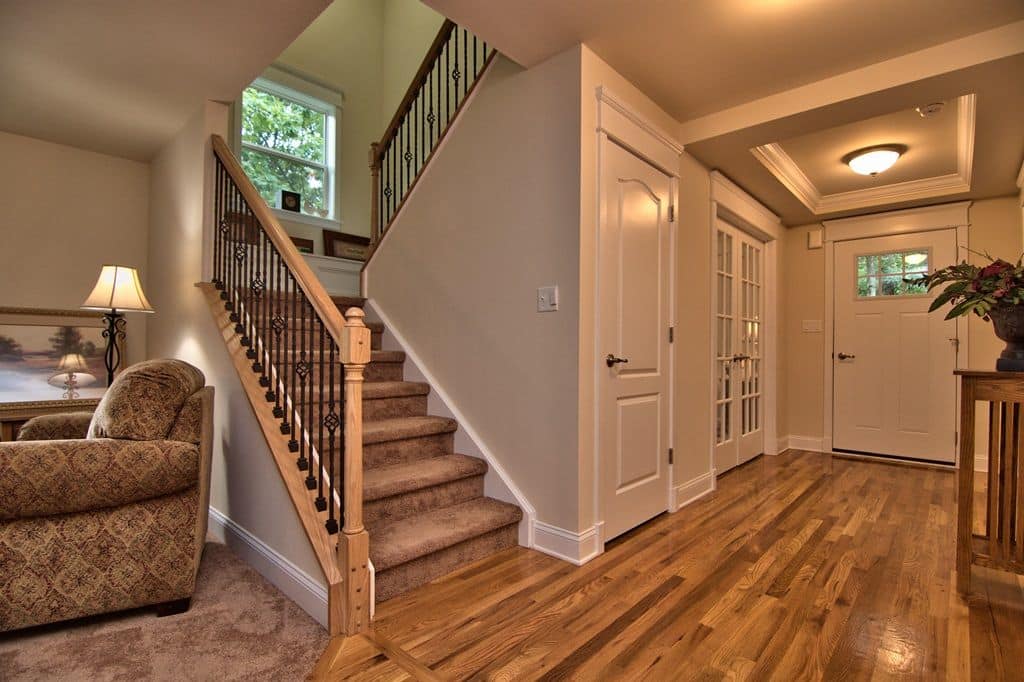
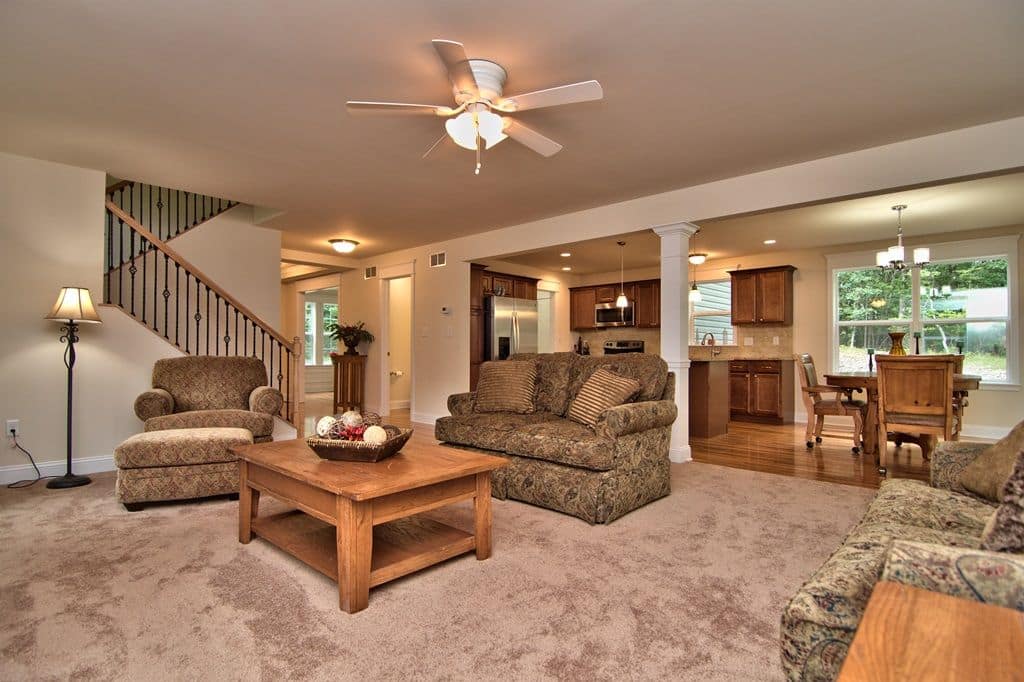
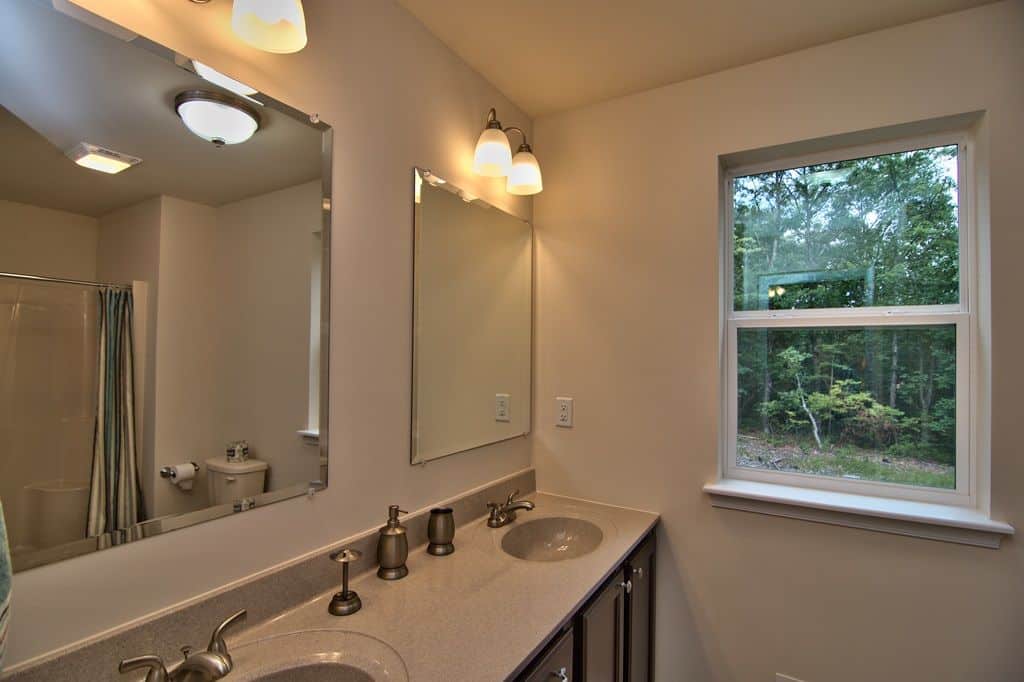
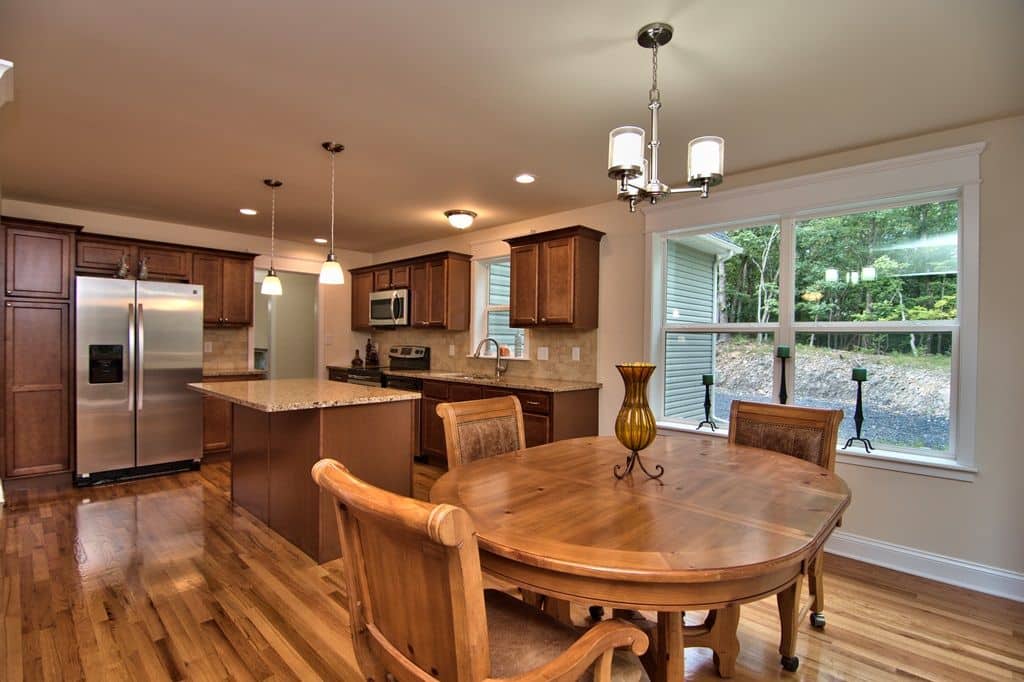
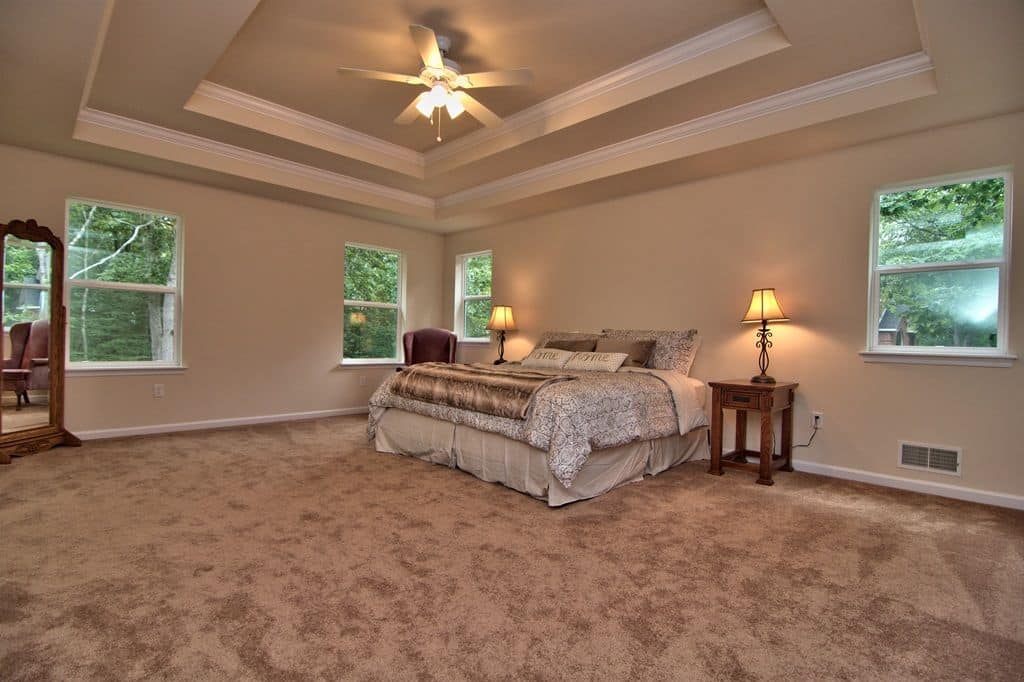
You will enjoy the open floor plan for entertaining along with the formal dining room. A study is tucked by the foyer, across from the dining area. Laundry is on the second floor, where 4 bedrooms are also located. The spacious master suite offers 2 walk-in closets and a gorgeous master bath.
Floor Plans

— At A Glance
  • Square Feet2,666
  • Bedrooms4
  • Baths1.5
— Things You'll Love
Schedule A VisitOr Call (570) 424-6870
— More Two Story Plans
— Schedule a visit

Ask about the Madison.

Tell us how you'd live in this first-floor master plan. An RGB consultant will send the full floor plan and walk you through personalization options.
By submitting your information you agree to our privacy policy. We use your details only to respond to your inquiry, never sold or shared outside of RGB.